Sign In or Create a Free Account to see full details of this property
Key Facts
Key facts for 1469 Brentano Boulevard
Property Type
House, 2-Storey
Parking
Attached 2 garage, 2 parking
MLS #
W7250140
Size
3000-3500 sqft
Basement
Finished,Full
Listed on
2023-10-26
Lot size
60 x 101.0
Tax
$9,252 /yr
Days on Market
70
Approximate Age
-
Maintenance Fee
-
Description
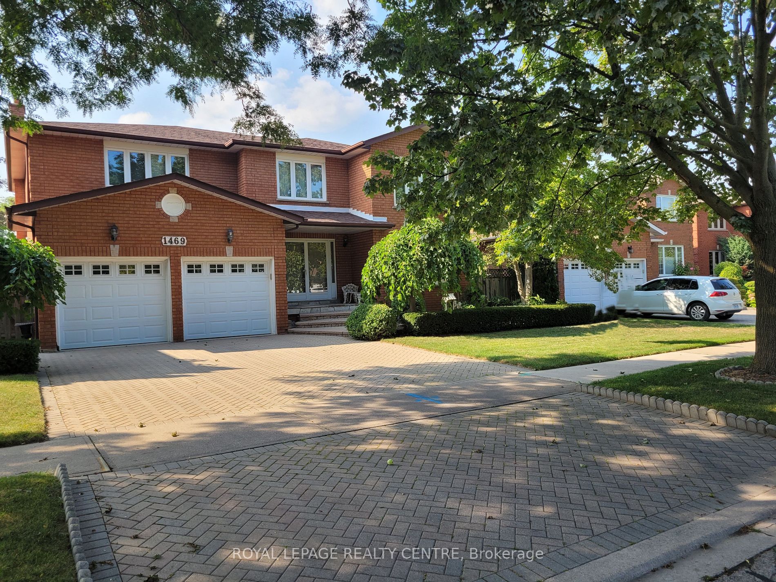
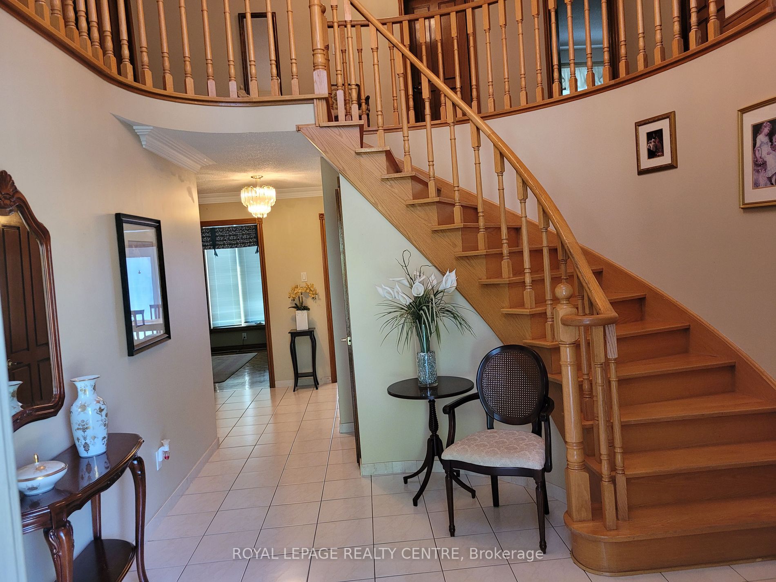
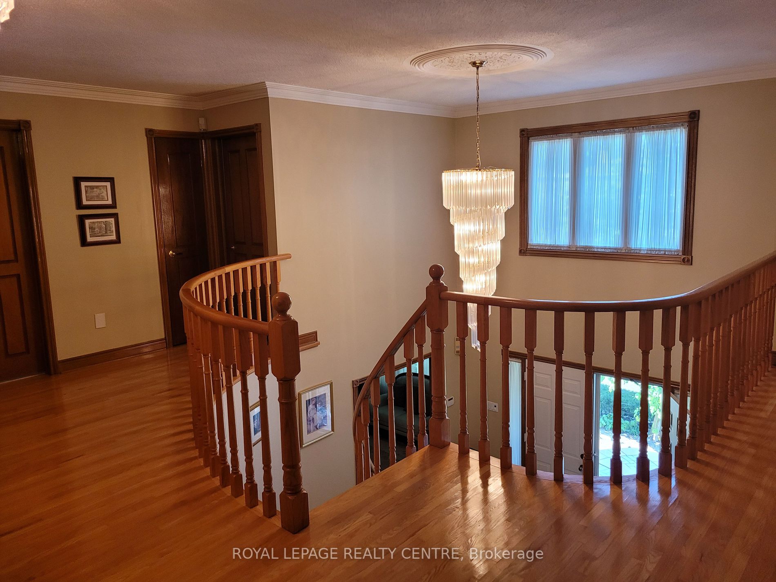
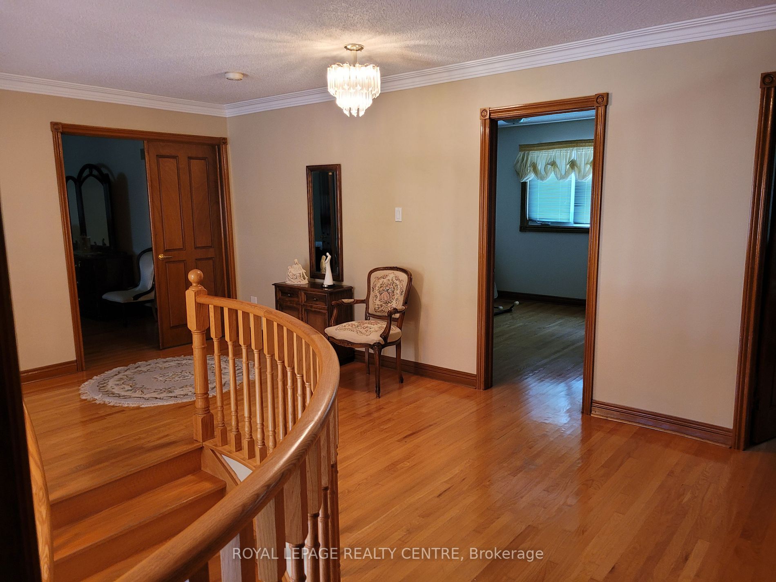
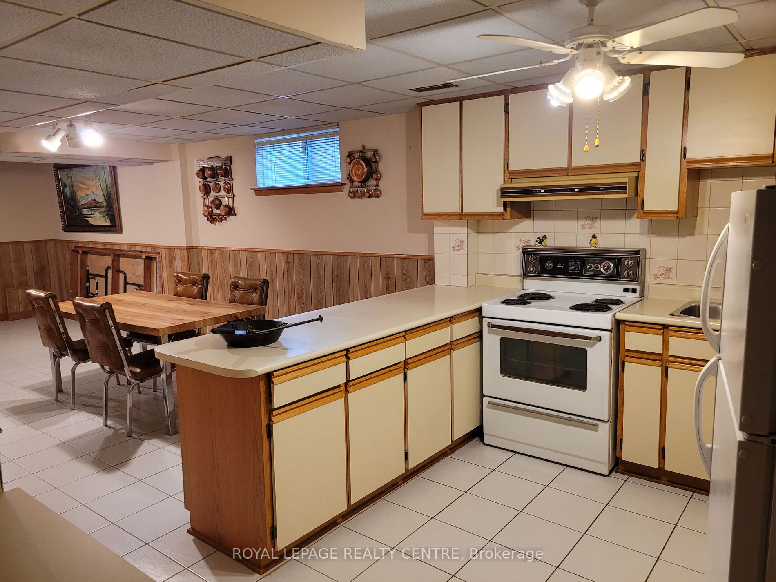
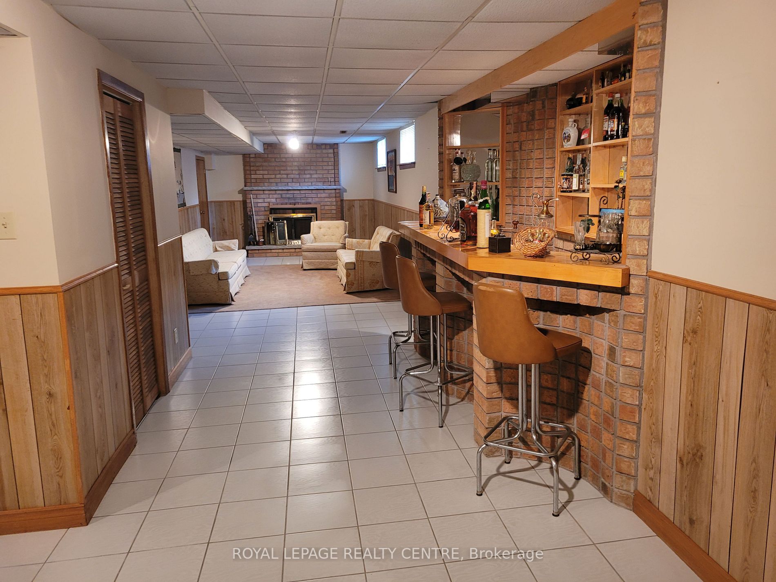
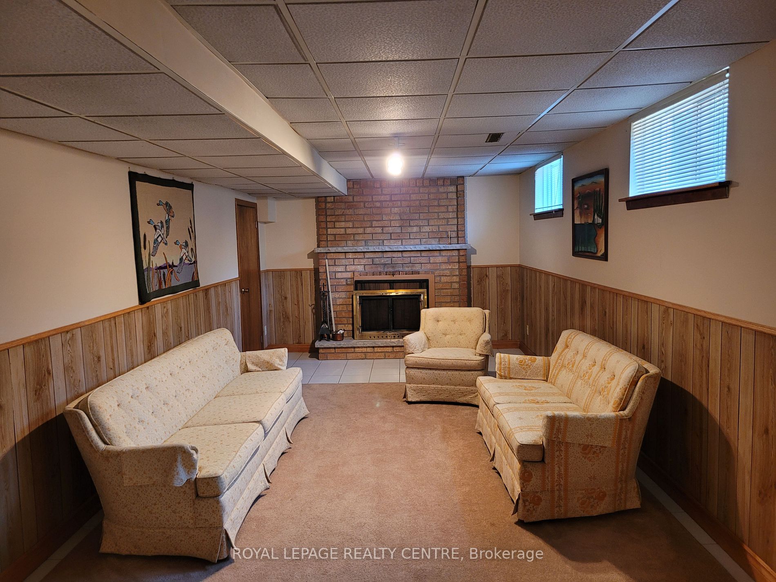
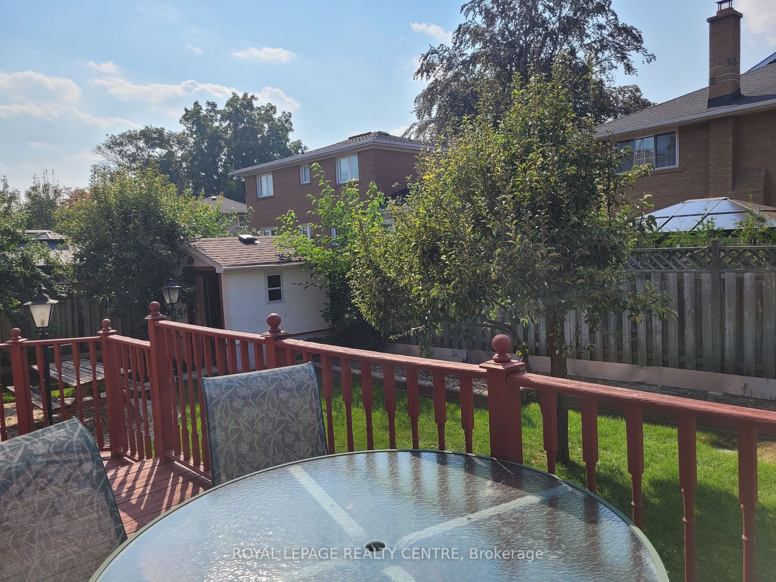
Welcome To 1469 Brentano, This Well-Built Home Was Made For Families In Mind. Large Principal Rooms, 2 Staircases, Well Maintained One Owner Home. Windows 12 Years Old. Roof 2022, Furnace/Ac 2009 Serviced Semi-Annual. Fruit Trees, Deck With Electric Awning And Shed. Meticulously Built, Real Wood Doo...rs And Trim. Basement Has Second Set Of Stairs From Laundry Room. You Won't Be Disappointed!! **** Extras **** 2 Fridges, 2 Stoves, B/I Oven, Garburator, Central Vac, Central Air, Garage Door Opener & Remote, Gas Fireplace, Alarm, Electric Awning, Sprinkler System, Gb & Equipment, Shed (Outdoor), Hwt.
Full Property Details
Interior
Bedrooms
4
Total Bedrooms
4
Washrooms
4
Square Footage
3000-3500 sqft
Basement
Finished,Full
Heating Source
Gas
Heating Fuel
Forced Air
Air Conditioning
Central Air
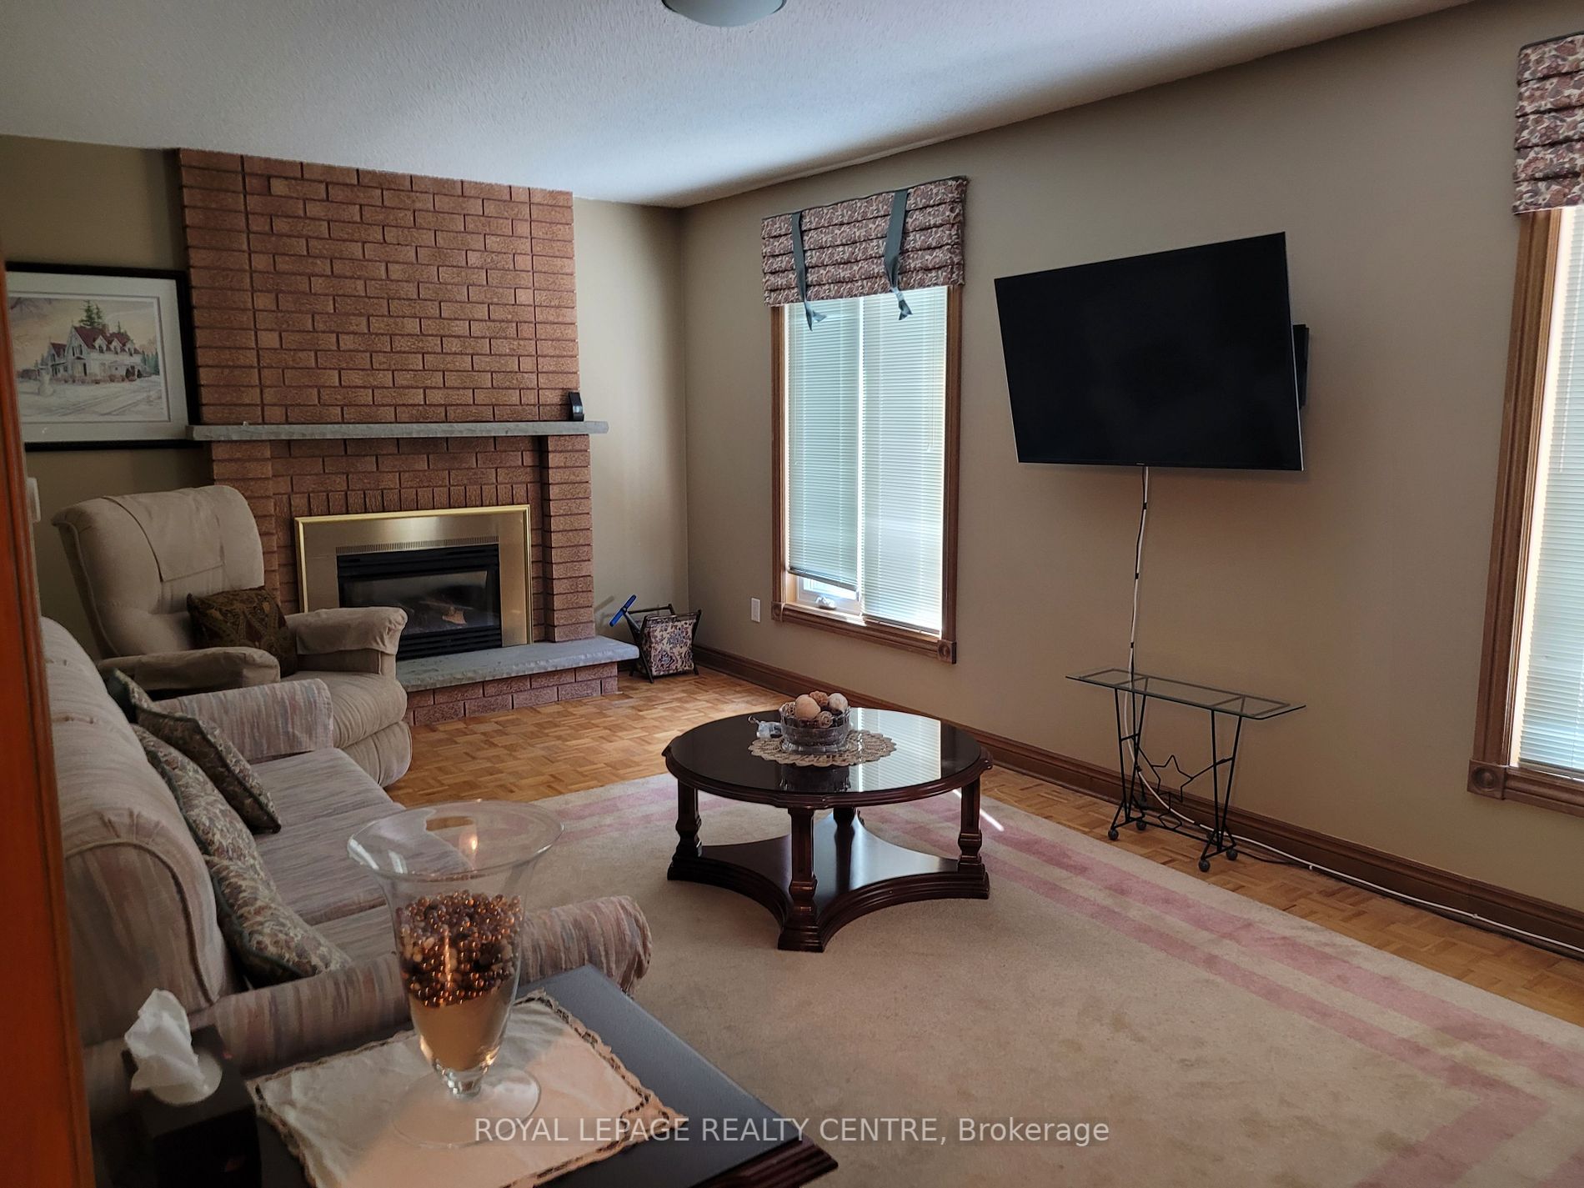
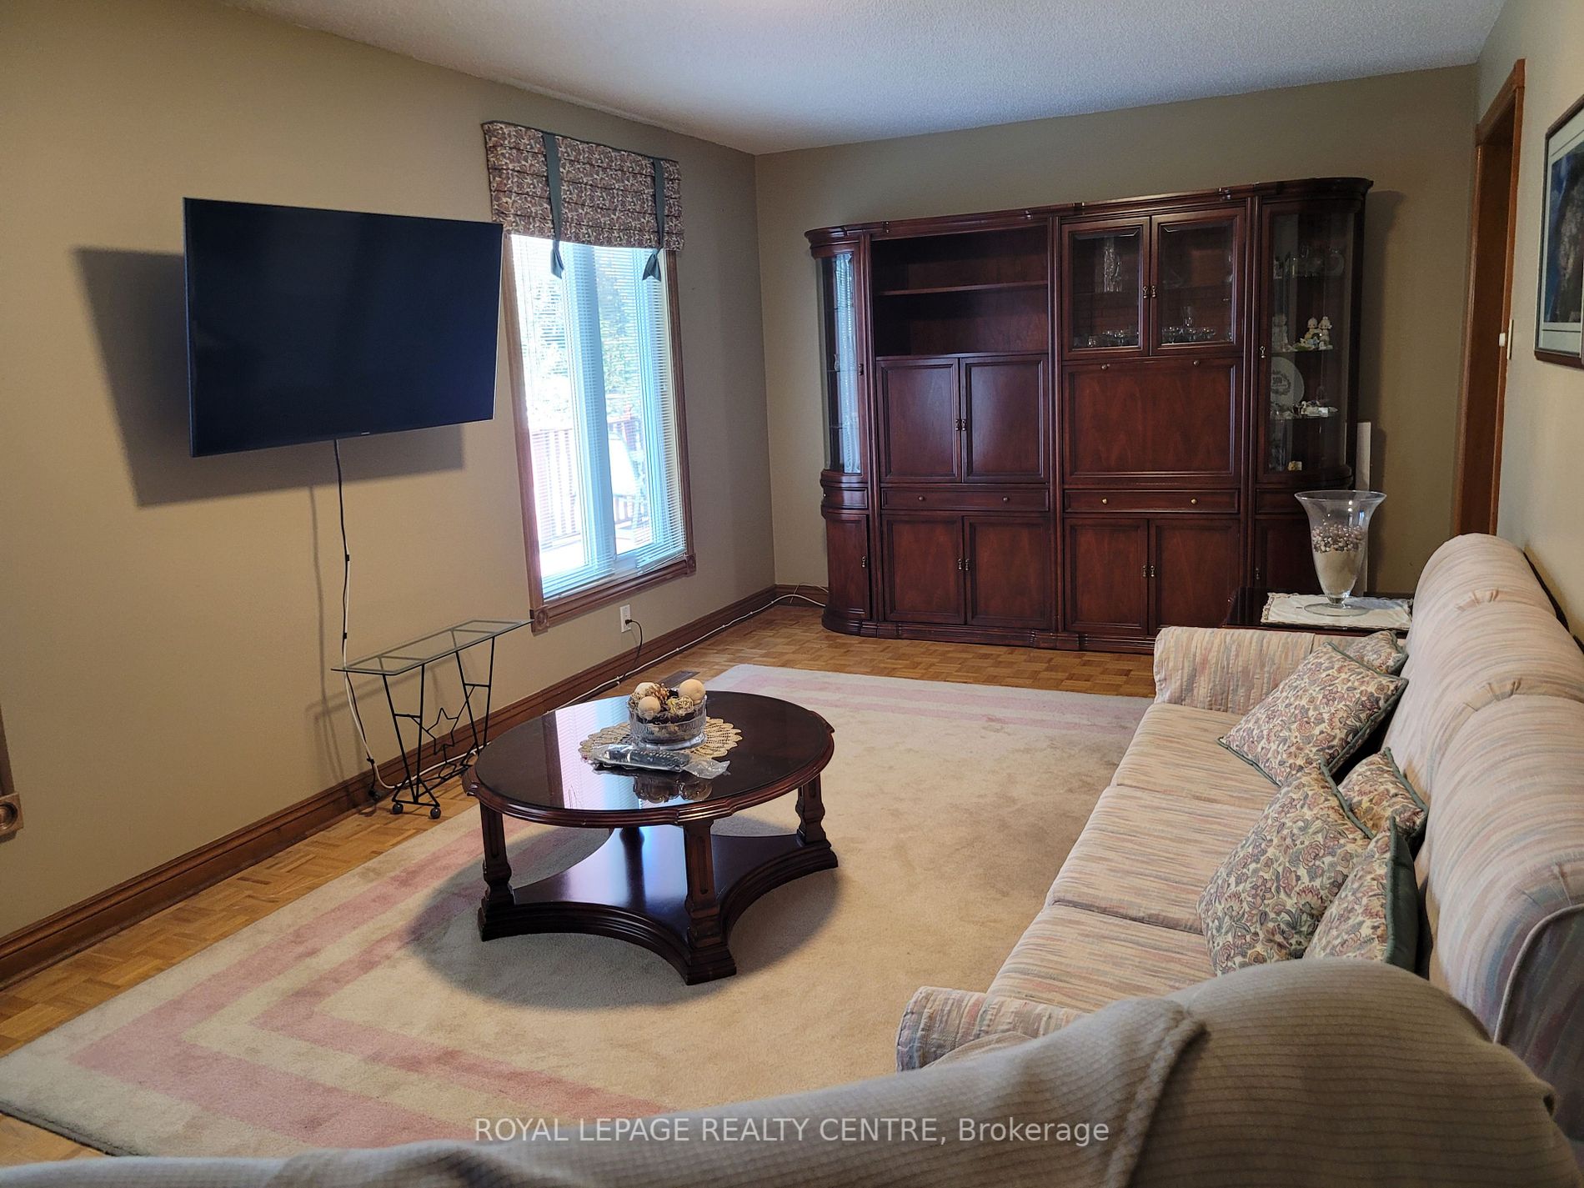
Family Room
Yes
Kitchens
1
Kitchens Plus
1
Total Kitchens
2
Fireplace Features
Yes
Bedrooms
4
Total Bedrooms
4
Washrooms
4
Square Footage
3000-3500 sqft
Basement
Finished,Full
Heating Source
Gas
Heating Fuel
Forced Air
Air Conditioning
Central Air
Family Room
Yes
Kitchens
1
Kitchens Plus
1
Total Kitchens
2
Fireplace Features
Yes
Exterior
Depth
101.0
Front
60.0
Driveway
Private Double
Lot Size
60 x 101.0 ft
Pool
None
Parking Spaces
2
Total Parking Spaces
4.00
Parking Description
Attached
Garage Spaces
2
Depth
101.0
Front
60.0
Driveway
Private Double
Lot Size
60 x 101.0 ft
Pool
None
Parking Spaces
2
Total Parking Spaces
4.00
Parking Description
Attached
Garage Spaces
2
Building Description
Style
2-Storey
Home Type
House
Subtype
Detached
Property Orientation
North
Exterior Finish
Brick
Sewers
Sewer
Water Supply
Municipal
Possession Date
No Data
Style
2-Storey
Home Type
House
Subtype
Detached
Property Orientation
North
Exterior Finish
Brick
Sewers
Sewer
Water Supply
Municipal
Possession Date
No Data
Community
Community
Lakeview
Community
Lakeview
Taxes & Fees
Taxes
$9,252 /yr
Tax Year
2023
Taxes
$9,252 /yr
Tax Year
2023
Room Types
Bedroom 2
Hardwood Floor, Double Closet
Dimensions 10.99 x 11.81 feet
129.79 sqft
Bedroom 3
Hardwood Floor, Double Closet
Dimensions 11.98 x 11.98 feet
143.52 sqft
Bedroom 4
Hardwood Floor, Double Closet
Dimensions 13.98 x 11.98 feet
167.48 sqft
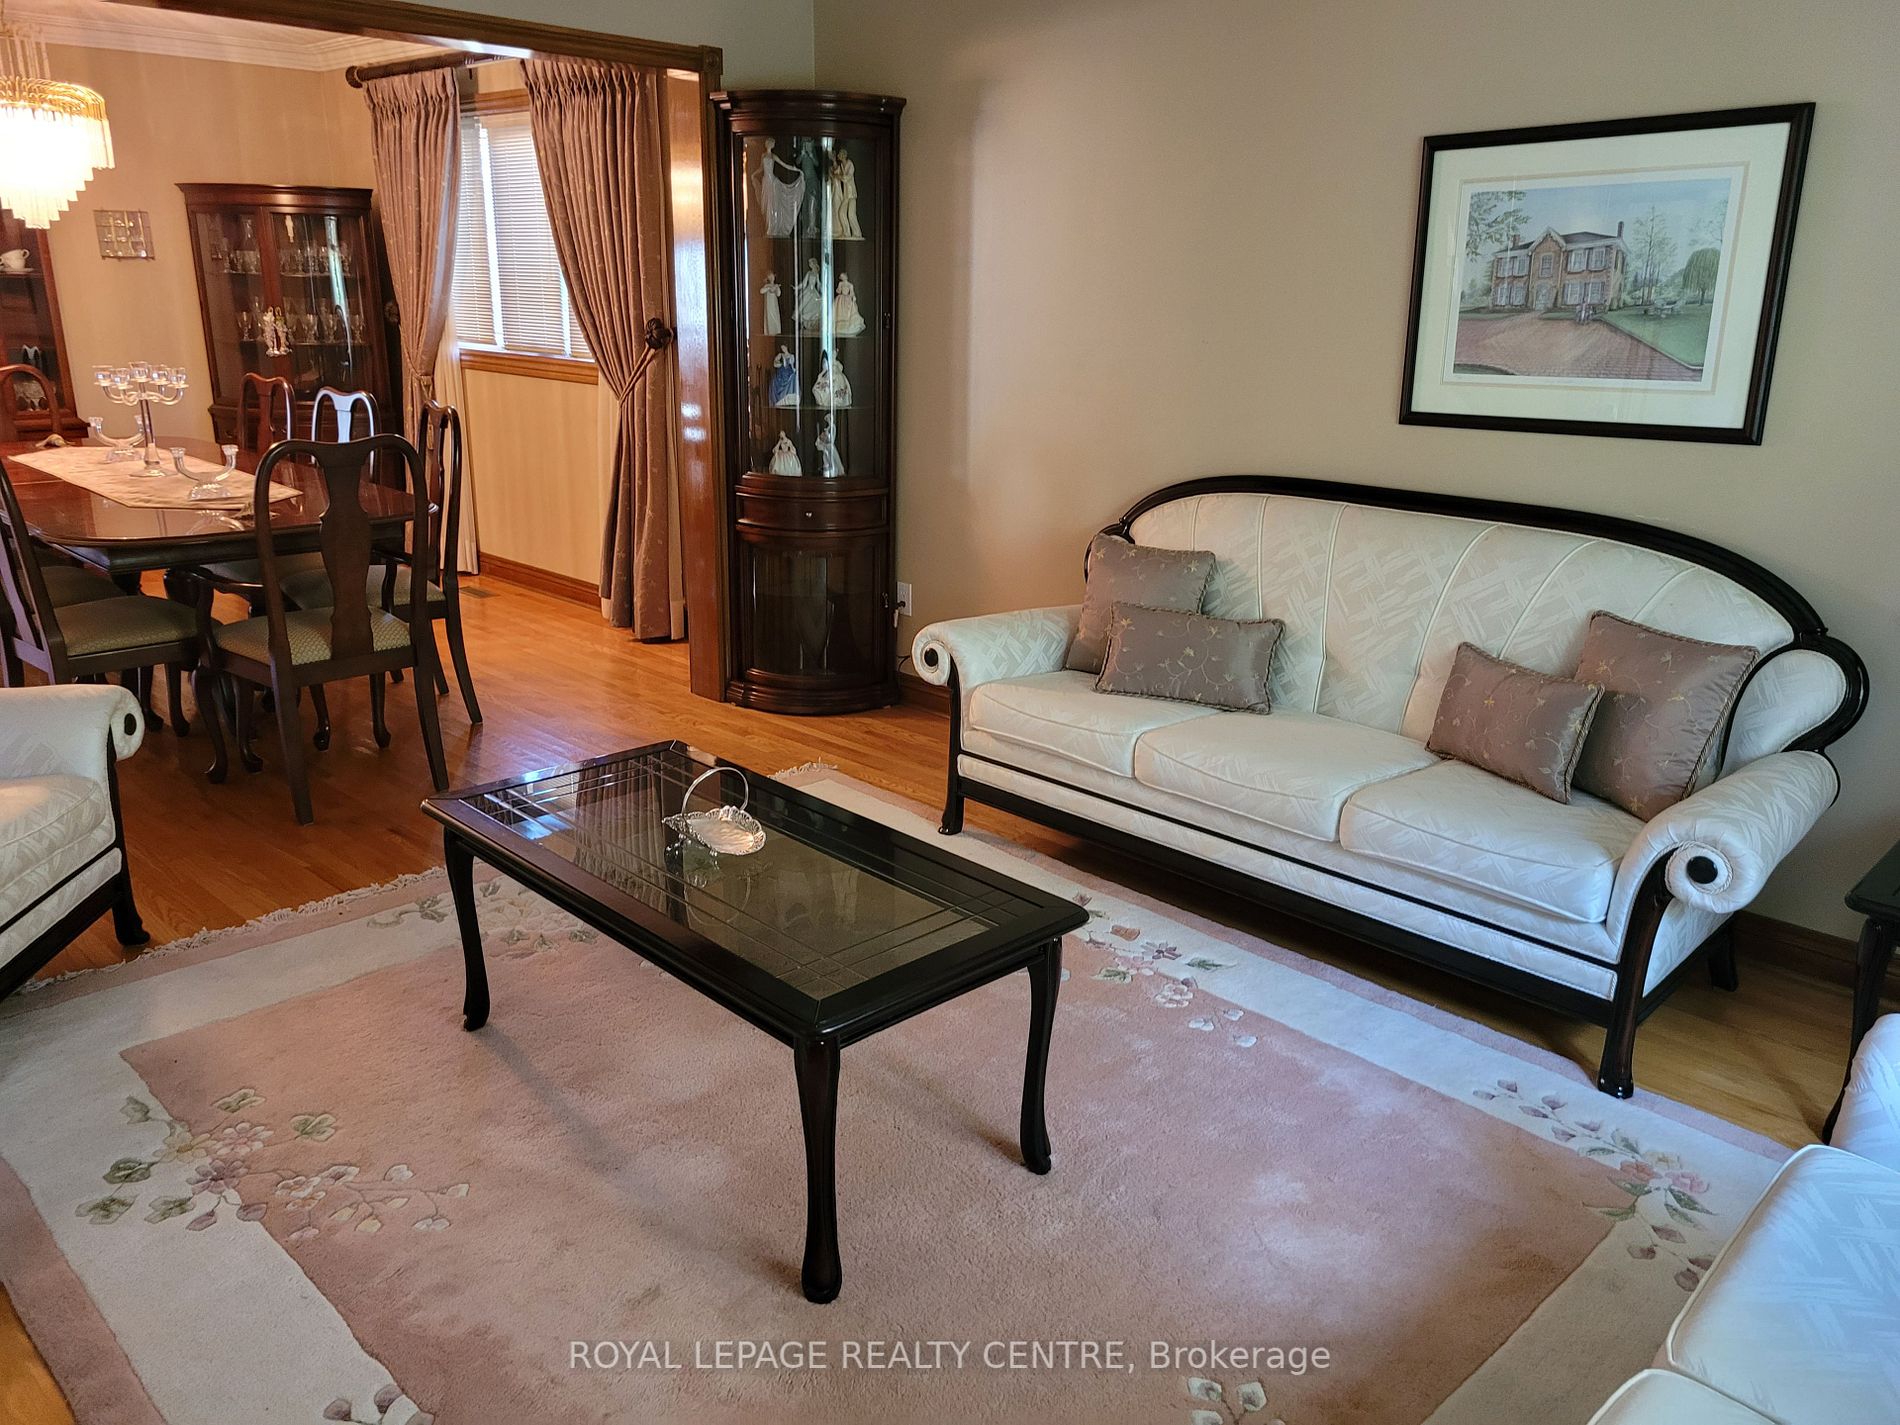
Dining Room
Hardwood Floor, Combined w/Living
Dimensions 11.98 x 11.81 feet
141.48 sqft
Family Room
Parquet, Gas Fireplace
Dimensions 10.99 x 21 feet
230.79 sqft
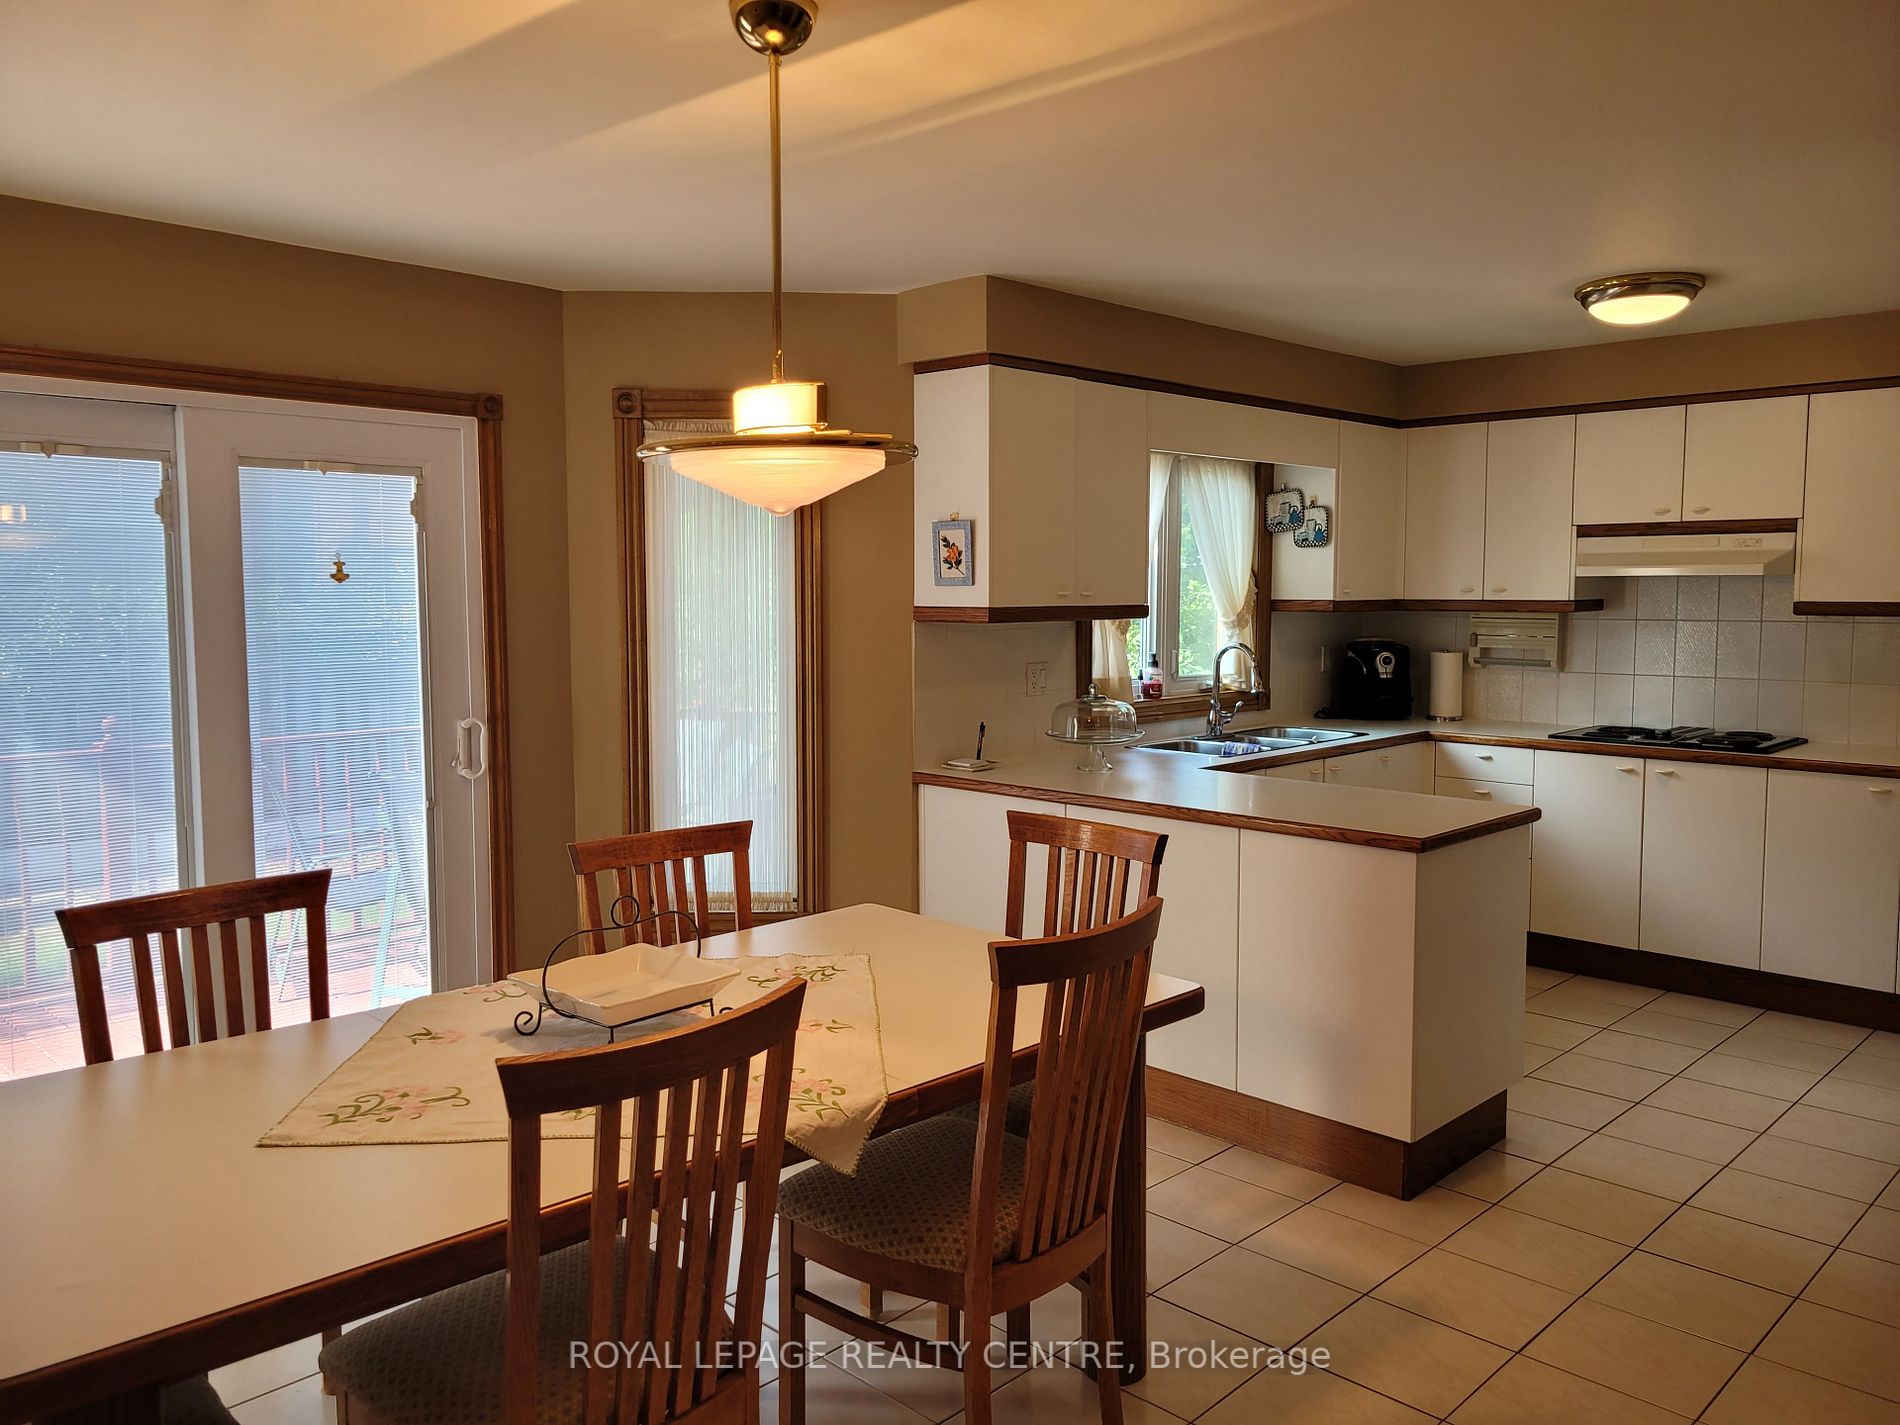
Kitchen
Tile Floor
Dimensions 10.99 x 32.48 feet
356.96 sqft
Kitchen
W/O To Deck, Pantry, B/I Appliances
Dimensions 21.98 x 11.98 feet
263.32 sqft
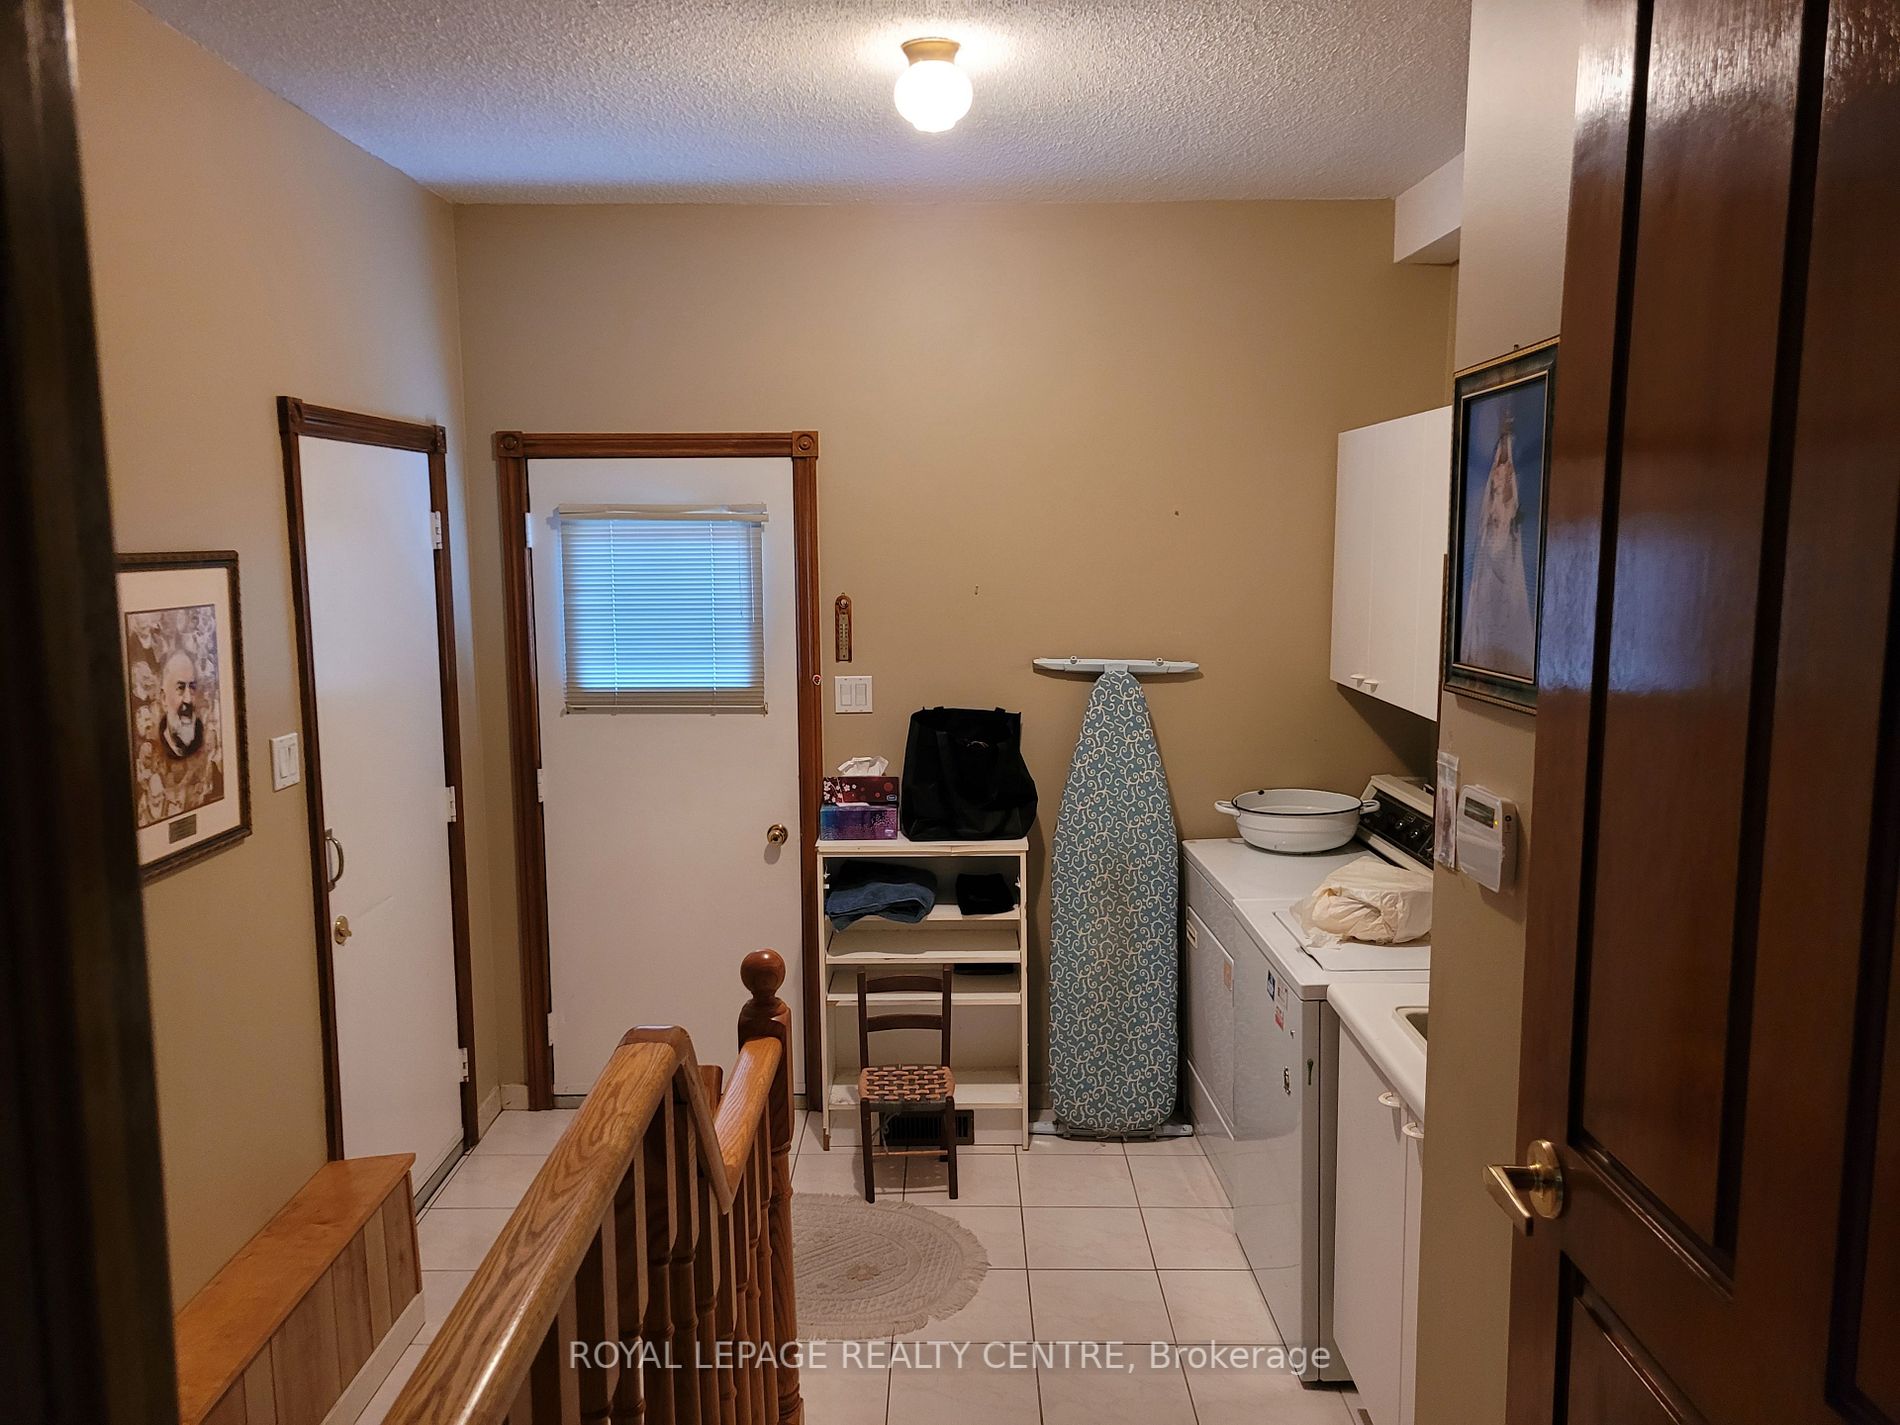
Laundry
Access To Garage
Dimensions 7.97 x 9.97 feet
79.46 sqft
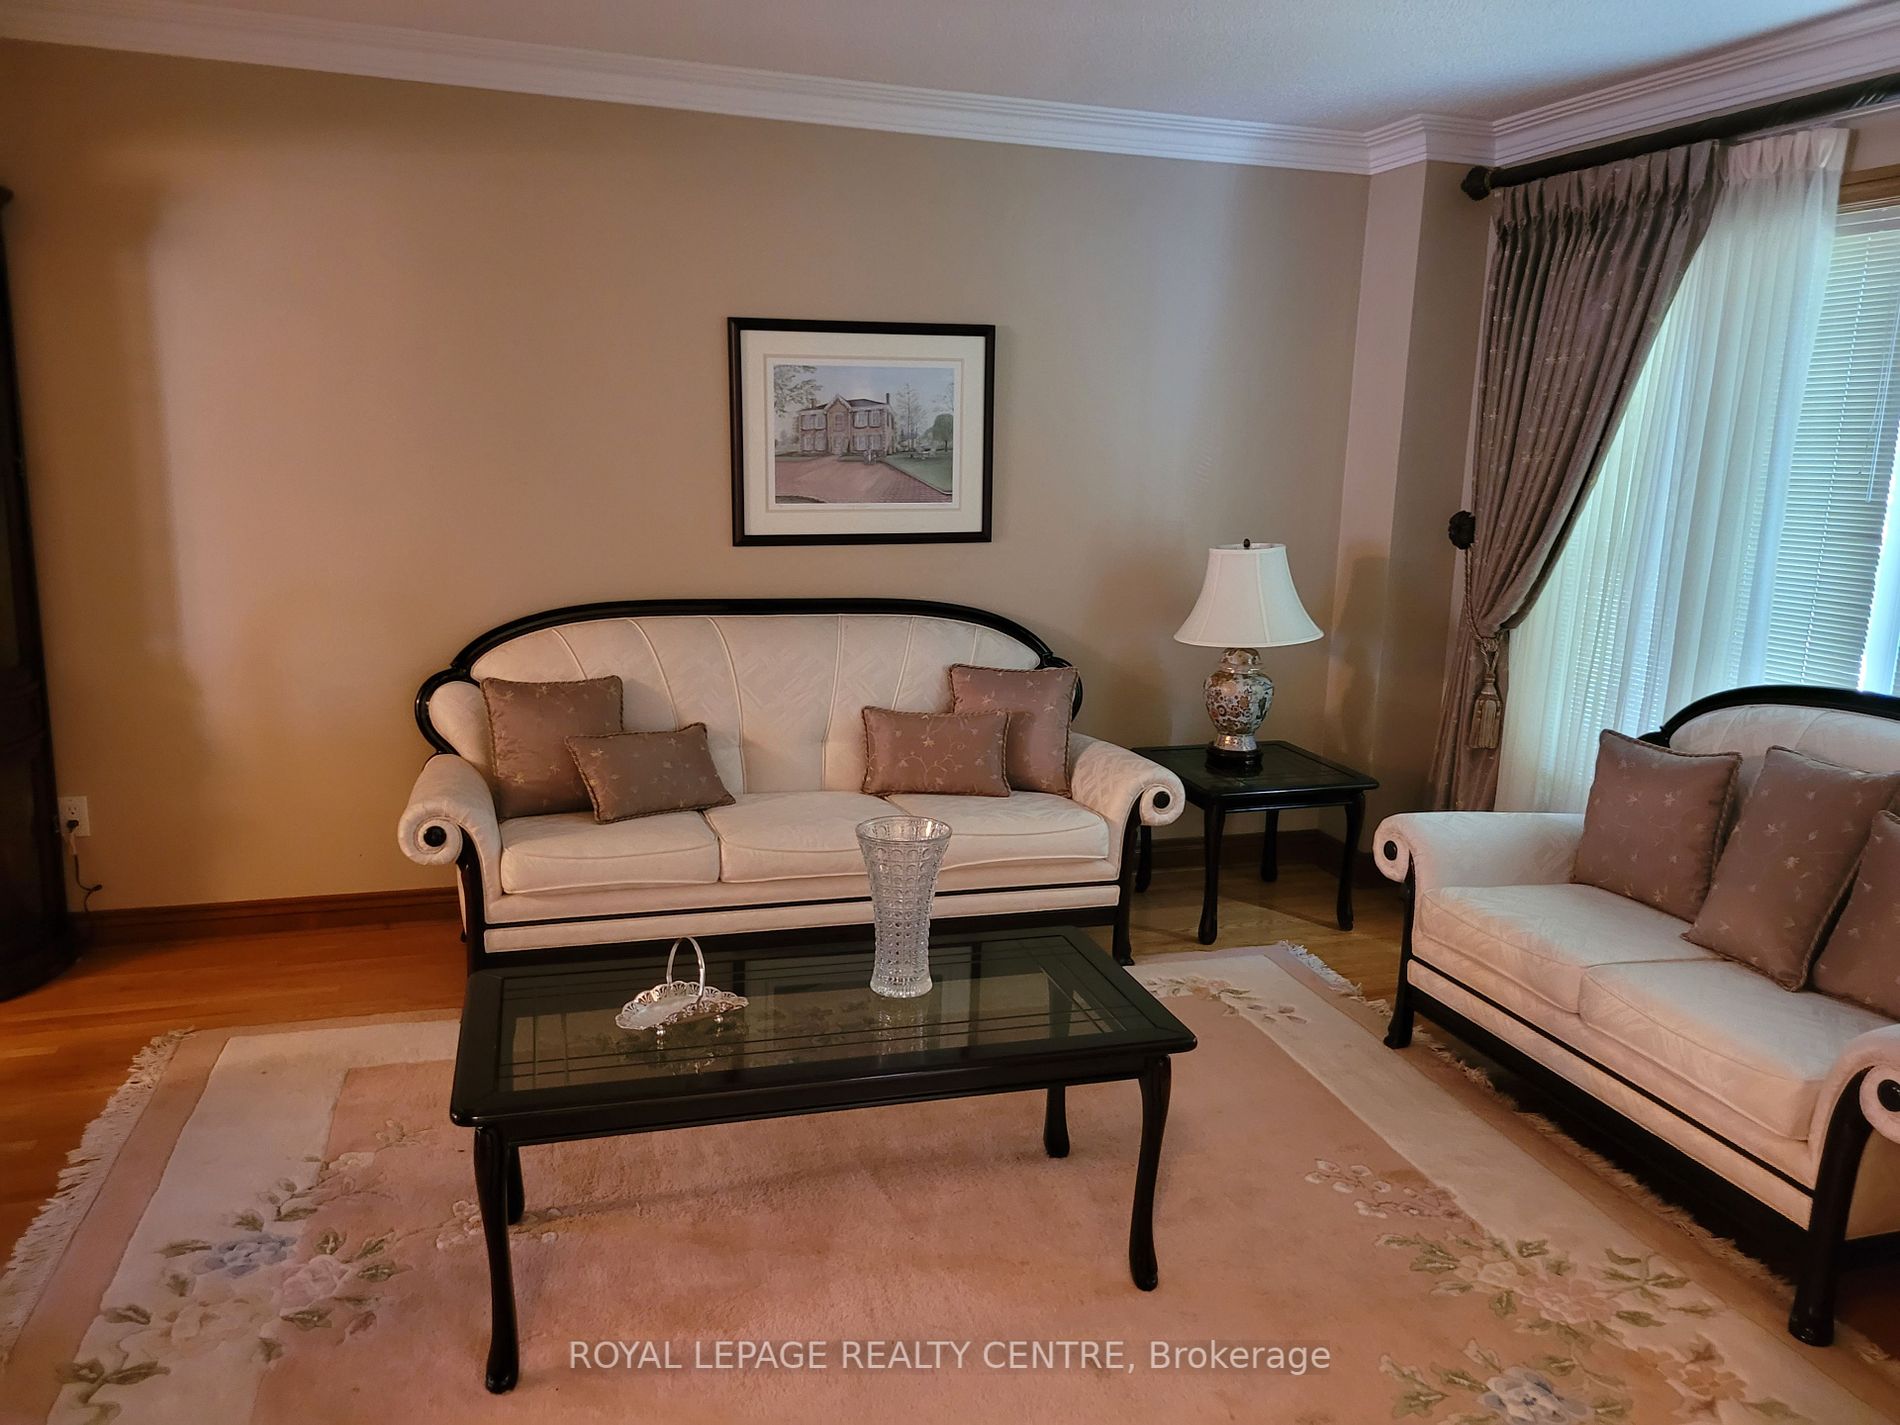
Living Room
Combined w/Dining, Hardwood Floor
Dimensions 11.98 x 14.99 feet
179.58 sqft
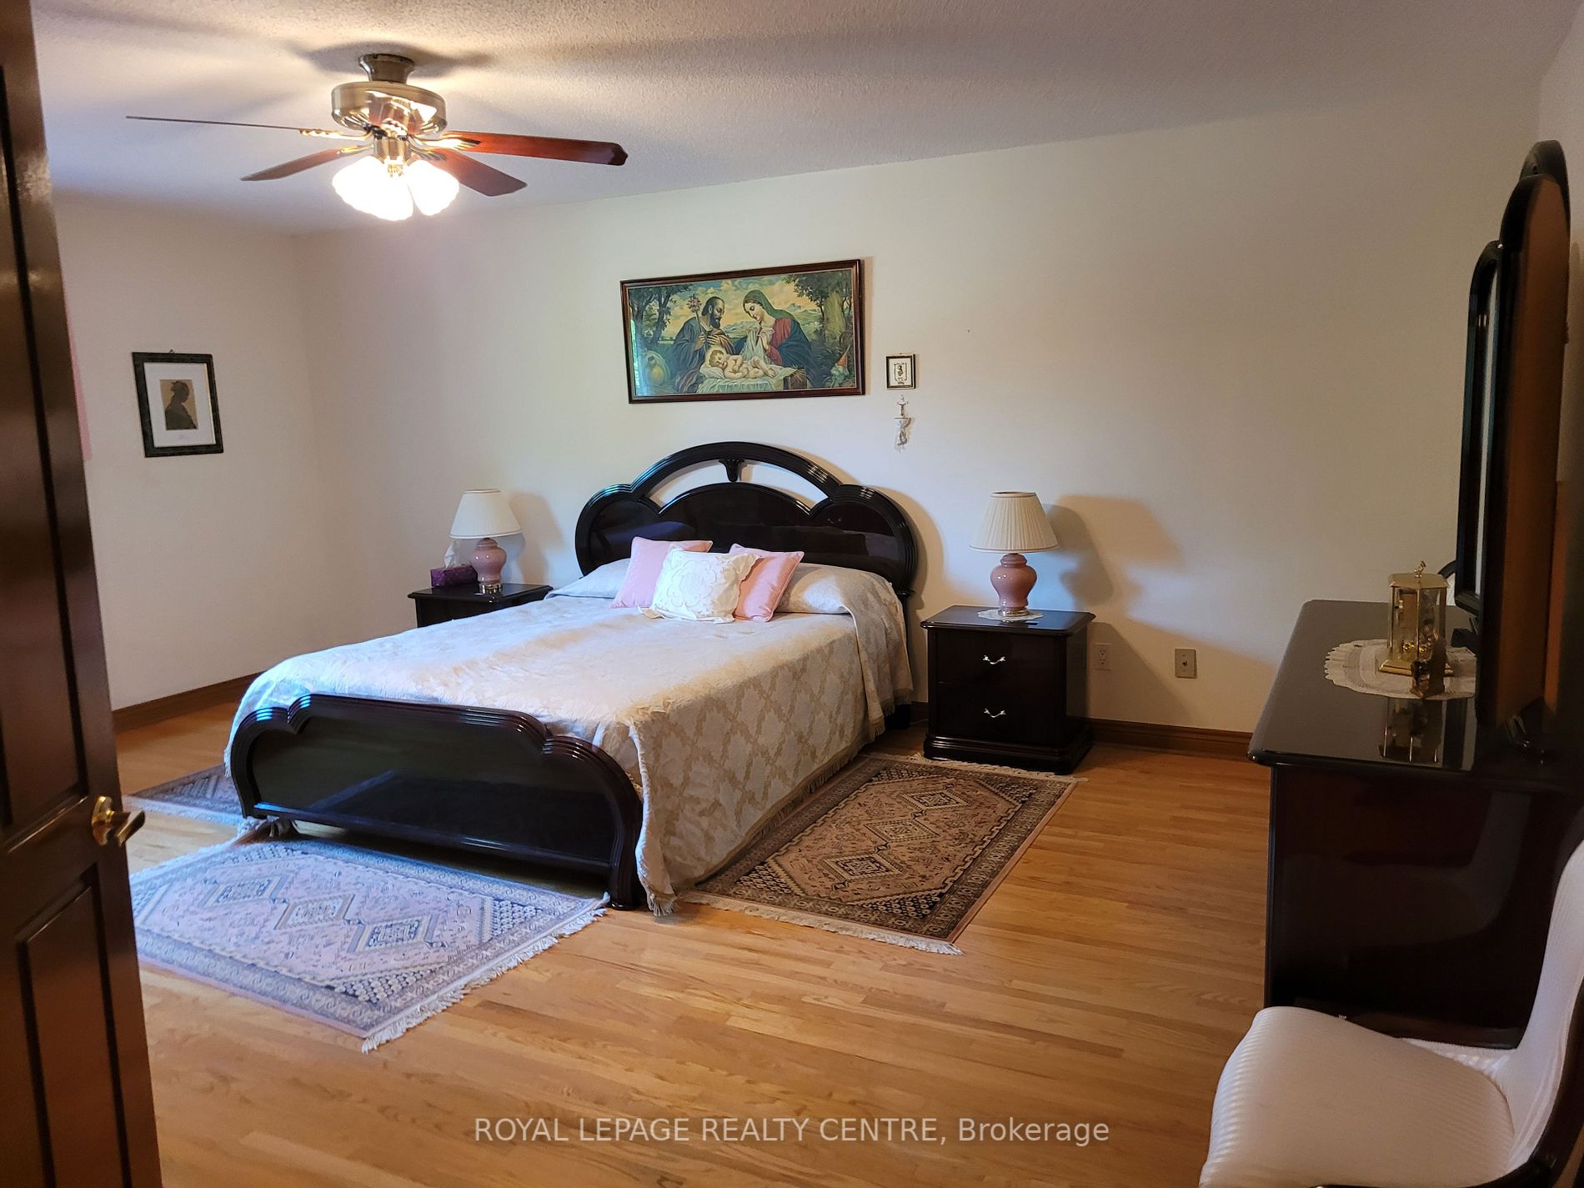
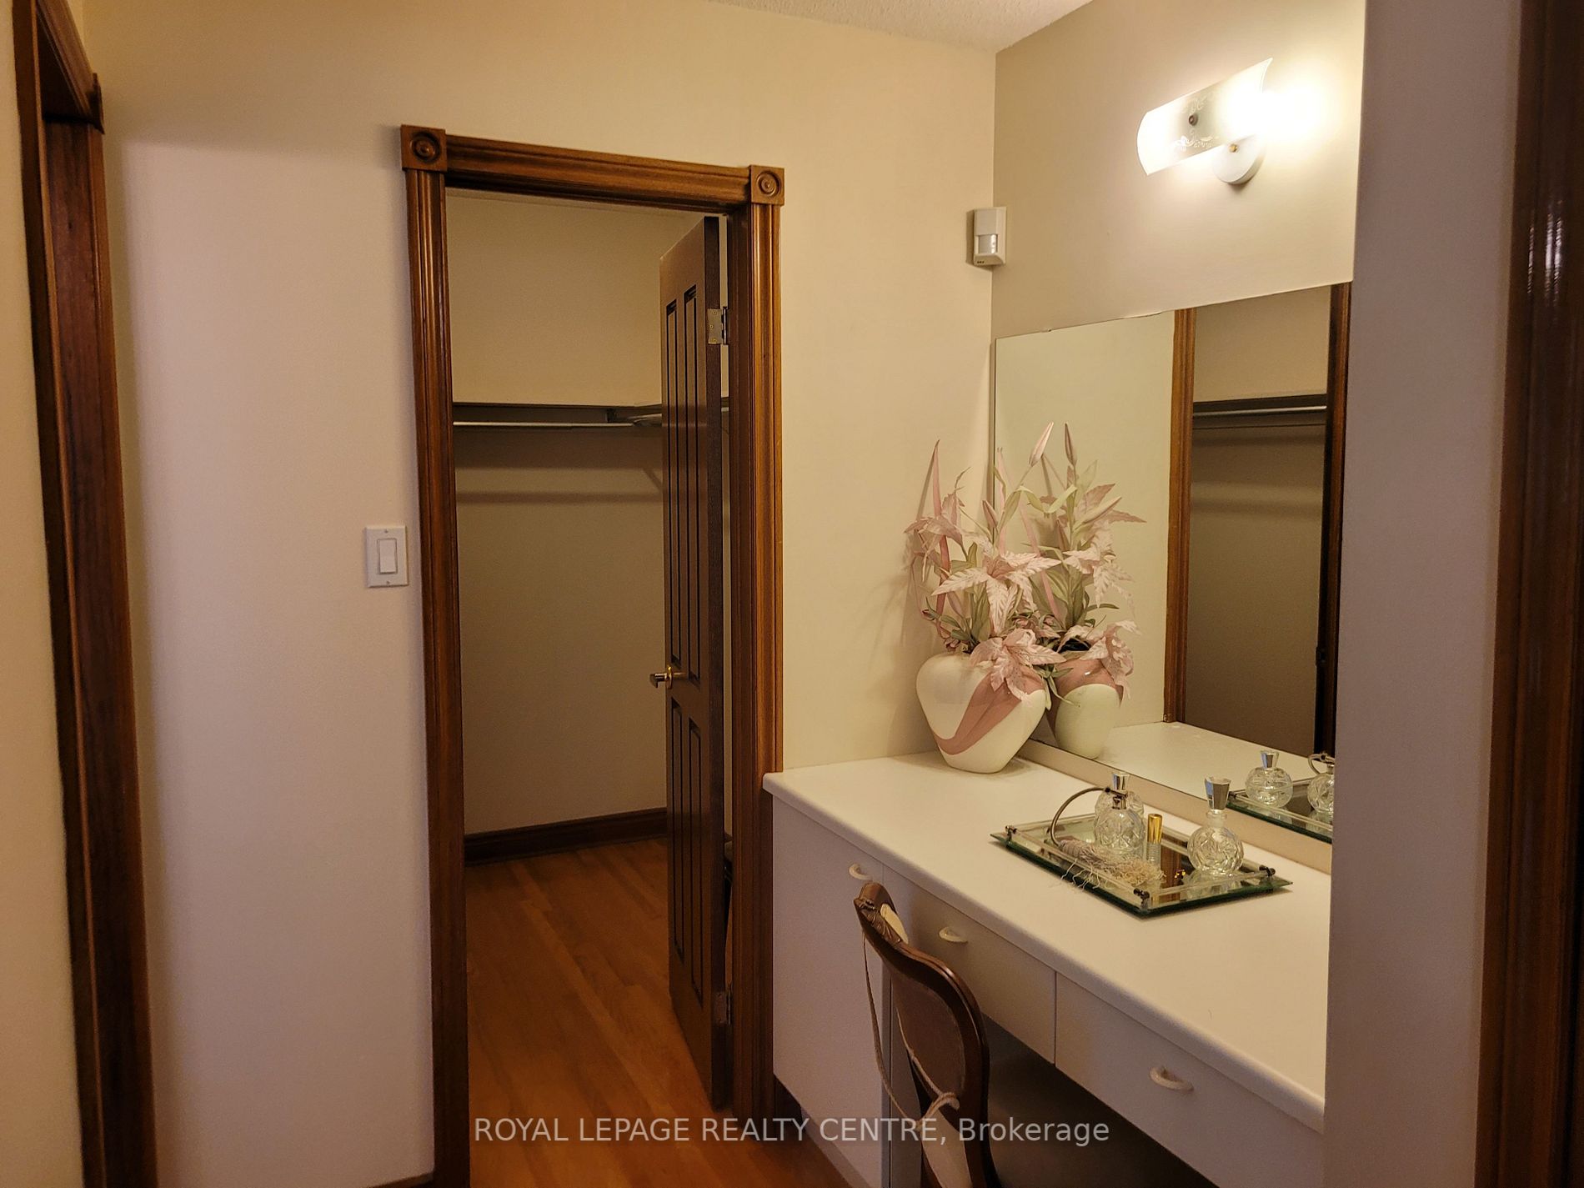
Primary Bedroom
Double Doors, 5 Pc Ensuite, Walk-In Closet(s)
Dimensions 19 x 14.99 feet
284.81 sqft
Recreation
Tile Floor, Wet Bar, Fireplace
Dimensions 10.99 x 31.99 feet
351.57 sqft
Similar Properties(No results)
Mortgage Calculator
Calculate your estimated monthly mortgage payment
Price
$1,560,000
$
%
%
Total cost of mortgage
$0
Monthly payment
By clicking Save, we will calculate your estimated mortgage for all properties using the saved values (down payment percentage, interest rate, and amortization).
The accuracy and applicability of this calculator are not guaranteed.