Sign In or Create a Free Account to see full details of this property
Key Facts
Key facts for 93 The Queensway #23
Property Type
Condo, Stacked Townhouse
Parking
Underground 1 garage, 1 parking
MLS #
W14175366
Size
600-699 sqft
Basement
None
Listed on
2026-11-12
Lot size
-
Tax
-
Days on Market
1
Approximate Age
16-30
Maintenance Fee
-
Common Elements, Par...
Description
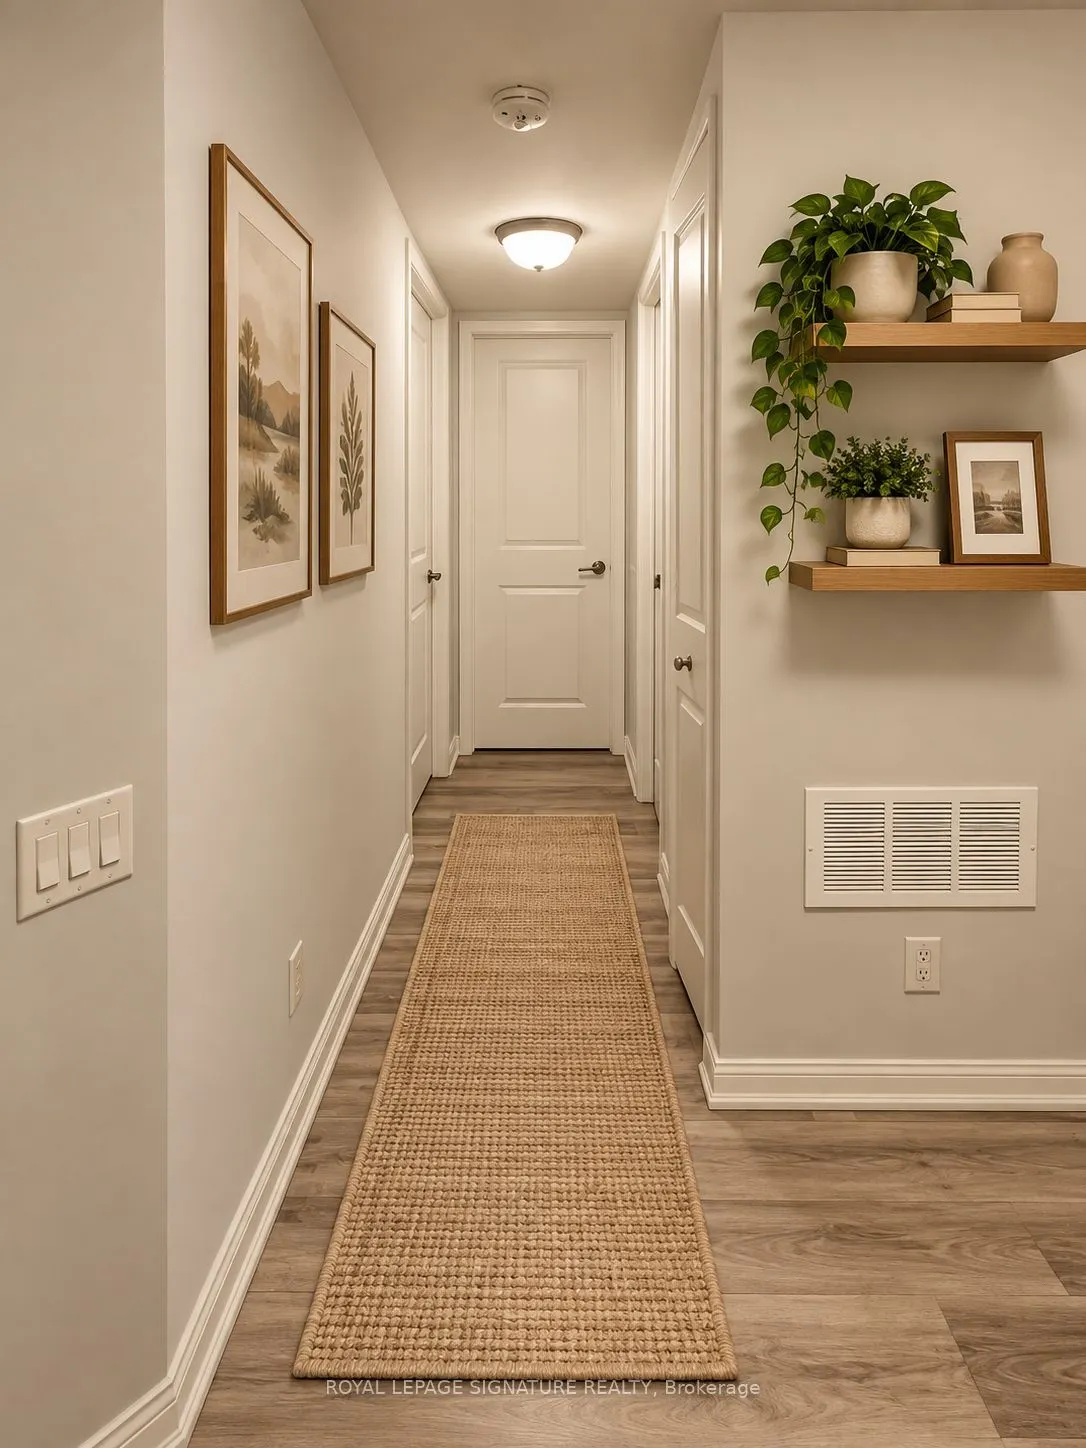
RARE FIND in the highly desirable Swansea neighbourhood. Enjoy this amazing 2bedrooms, 2 bathrooms 600 - 699 sq. ft. townhouse unit, bright and airy with lots of windows and a private outdoor patio space. The unit is a 3-minute walk to Lake Ontario to the south and walking distance to High Park and ...Bloor West Village to the north. Open-concept living/dining/kitchen, designed both with comfort and contemporary living, with raised ground floor access and covered balcony with BBQ plug in. Enjoy ample storage space throughout the unit, in-suite washer and dryer, and central air conditioning for year-round comfort. The unit is pet friendly. Enjoy your own underground parking spot along with amenities including party room, gym, indoor pool,virtual golf simulator, and sauna. TTC streetcar is conveniently located on your doorstep, with 24/7 service providing direct access to downtown Toronto. For 2026/2027 TDSB schools are: Swansea Junior and Senior Public School, Humberside Collegiate Institute, and St. Pius X Catholic School.Tenant pays utilities ( Heat and Hydro),Photos are virtually staged
Full Property Details
Interior
Bedrooms
2
Total Bedrooms
2
Washrooms
2
Square Footage
600-699 sqft
Basement
None
Heating Source
Gas
Heating Fuel
Forced Air
Air Conditioning
Central Air
Family Room
No
Kitchens
1
Total Kitchens
1
Fireplace Features
No
Bedrooms
2
Total Bedrooms
2
Washrooms
2
Square Footage
600-699 sqft
Basement
None
Heating Source
Gas
Heating Fuel
Forced Air
Air Conditioning
Central Air
Family Room
No
Kitchens
1
Total Kitchens
1
Fireplace Features
No
Exterior
Driveway
Underground
Pool
Indoor
Parking Spaces
1
Total Parking Spaces
1.00
Parking Description
Underground
Garage Spaces
1
Balcony
Terrace
Driveway
Underground
Pool
Indoor
Parking Spaces
1
Total Parking Spaces
1.00
Parking Description
Underground
Garage Spaces
1
Balcony
Terrace
Building Description
Style
Stacked Townhouse
Home Type
Condo
Subtype
Condo Townhouse
Year Built
16-30
Property Orientation
North
Exterior Finish
Brick,Concrete
Possession Date
12/1/2026
Locker
None
Style
Stacked Townhouse
Home Type
Condo
Subtype
Condo Townhouse
Year Built
16-30
Property Orientation
North
Exterior Finish
Brick,Concrete
Possession Date
12/1/2026
Locker
None
Community
Community
High Park-Swansea
Community
High Park-Swansea
Taxes & Fees
Occupancy
Vacant
Common Elements
Included
Parking
Included
Water
Included
Occupancy
Vacant
Common Elements
Included
Parking
Included
Water
Included
Other
Pets
Yes-with Restrictions
Pets
Yes-with Restrictions
Room Types
Bedroom 2
Window, Closet
Dimensions 9.45 x 8.69 feet
82.12 sqft
Dining Room
Vinyl Floor, Combined w/Kitchen, Open Concept
Dimensions 9.78 x 9.68 feet
94.67 sqft
Kitchen
Stainless Steel Appl, Vinyl Floor, Overlooks Living