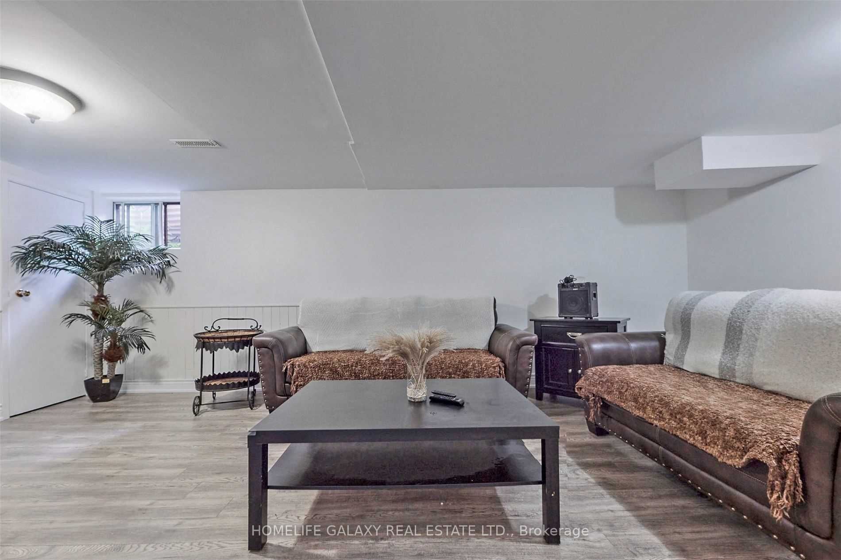
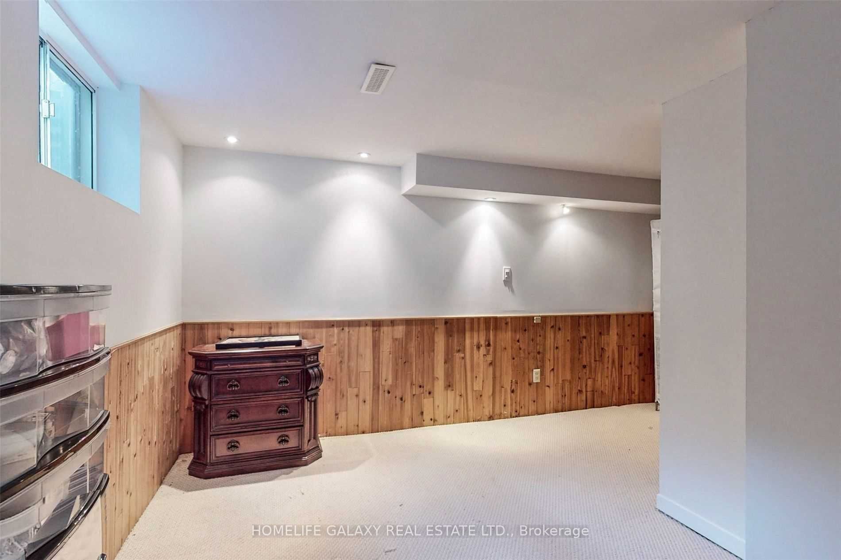
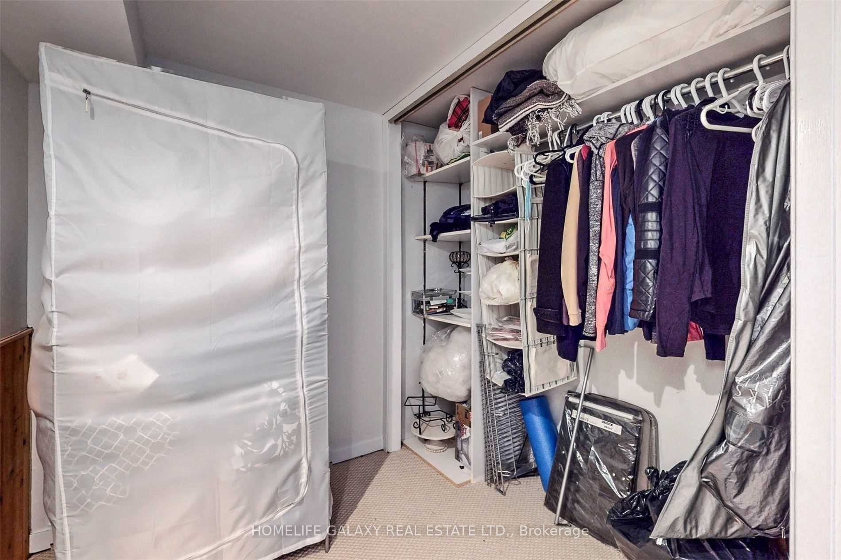
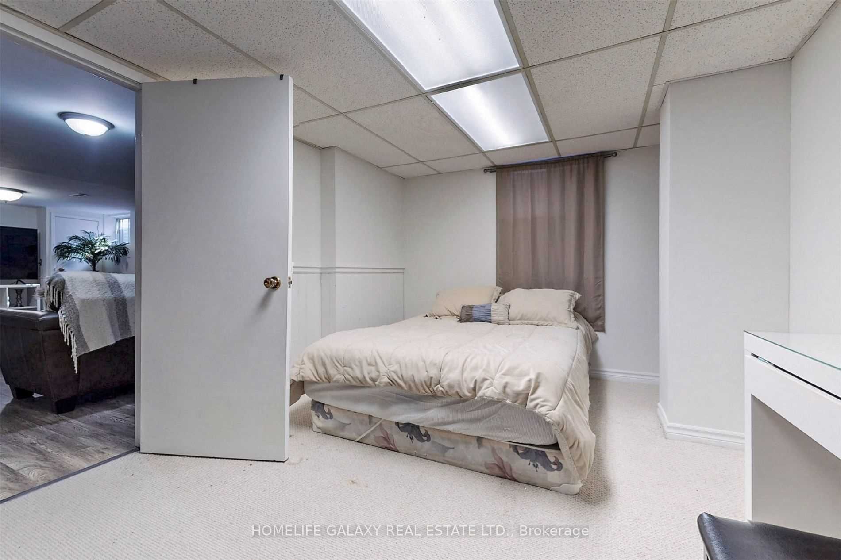
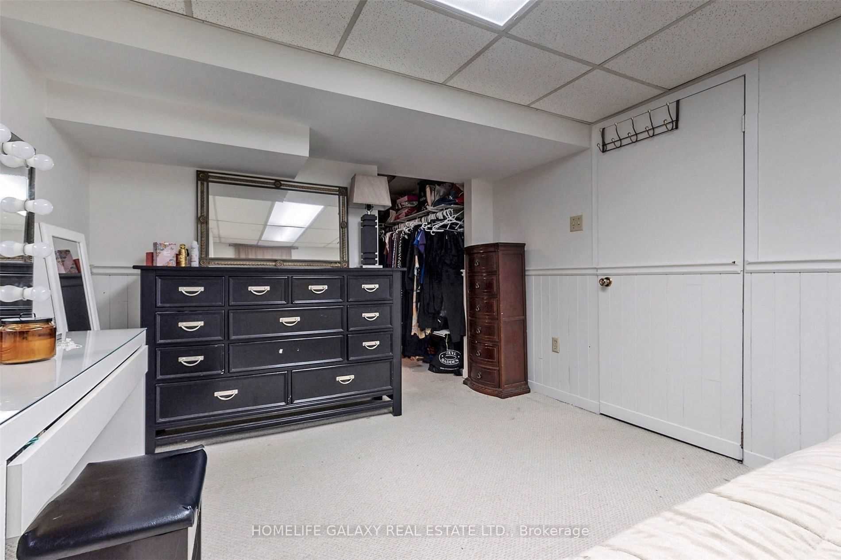
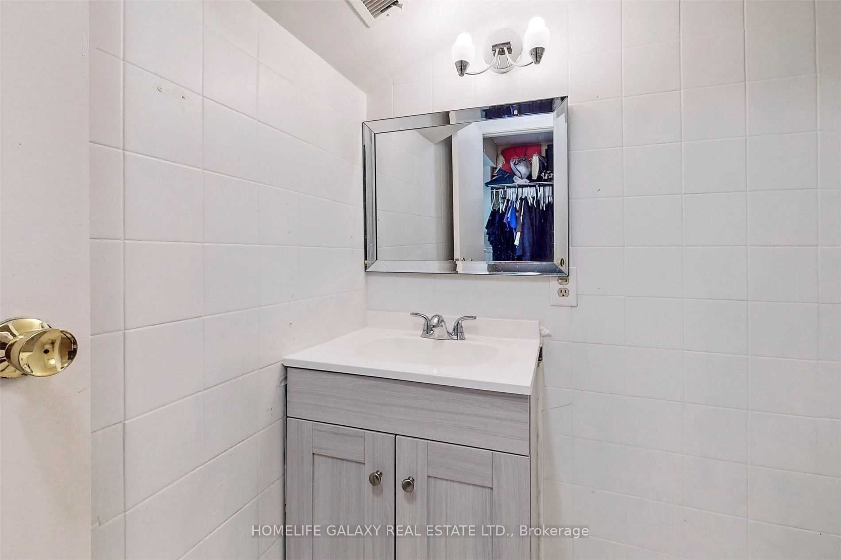
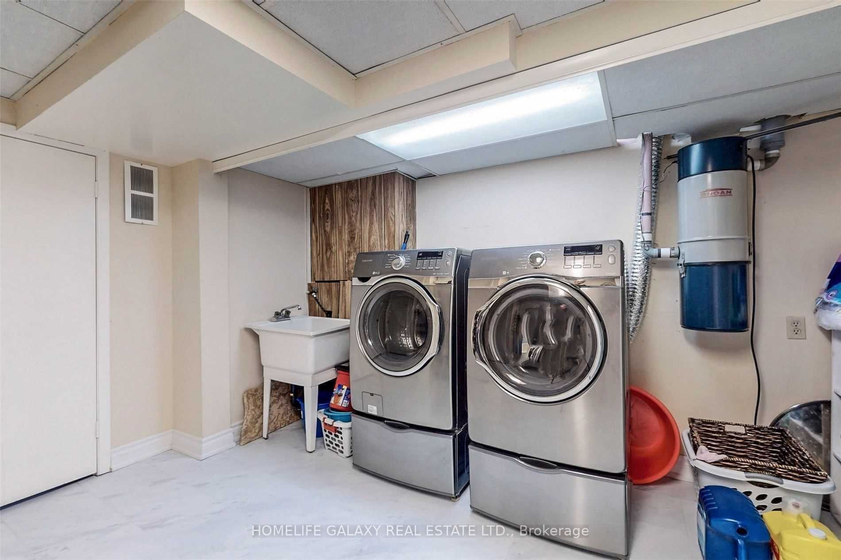
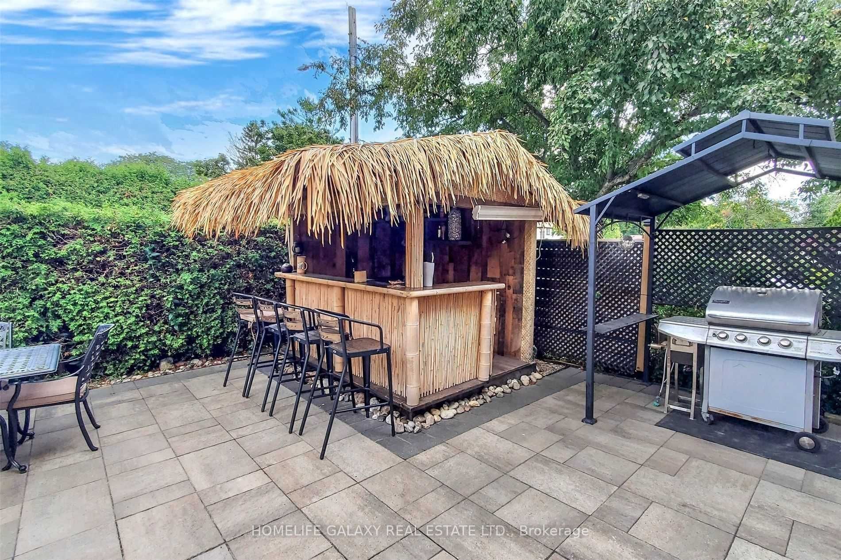
Sign In or Create a Free Account to see full details of this property
Key Facts
Key facts for 1940 Glengrove Road
Property Type
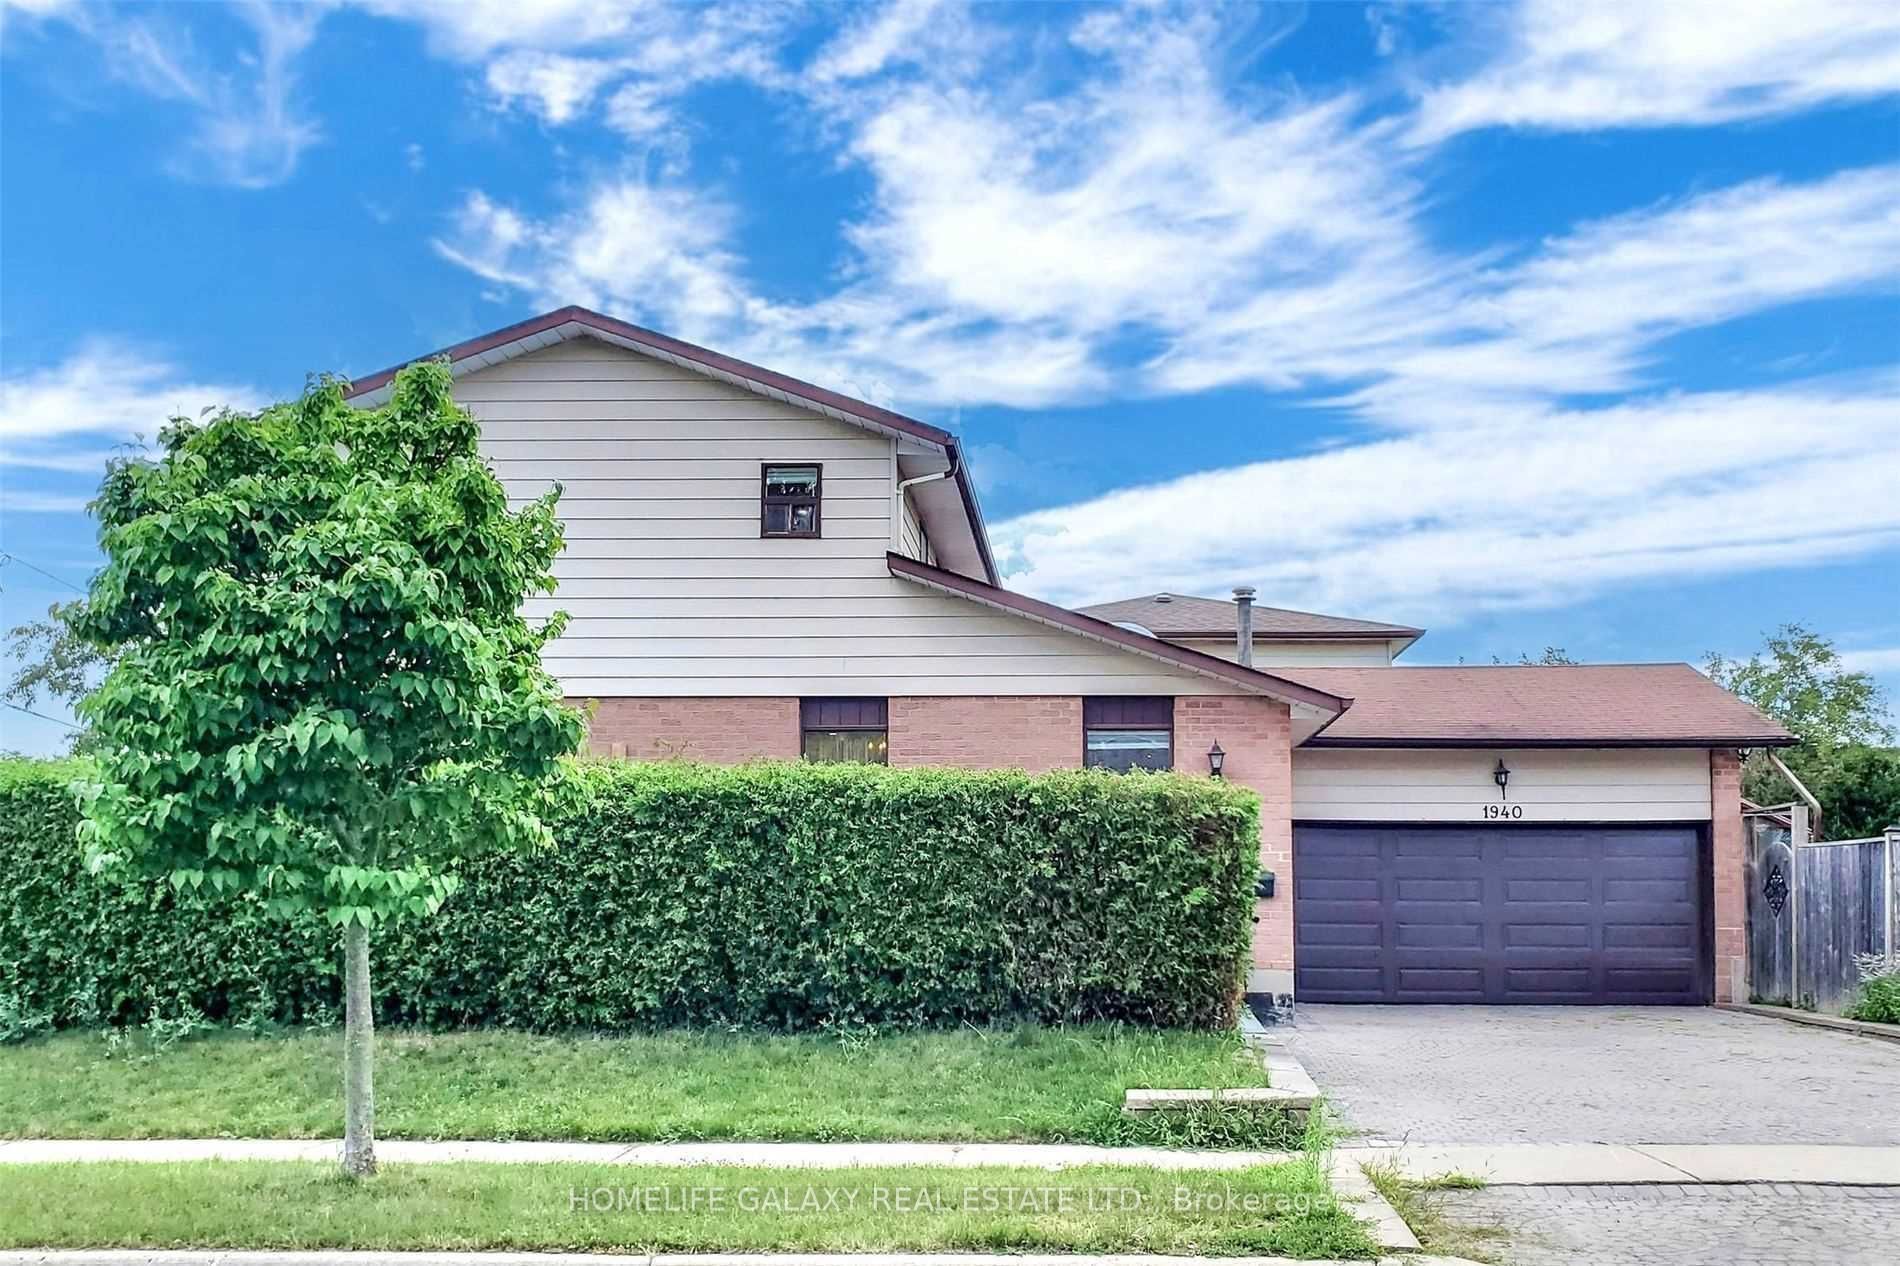
House, 2-Storey
Parking
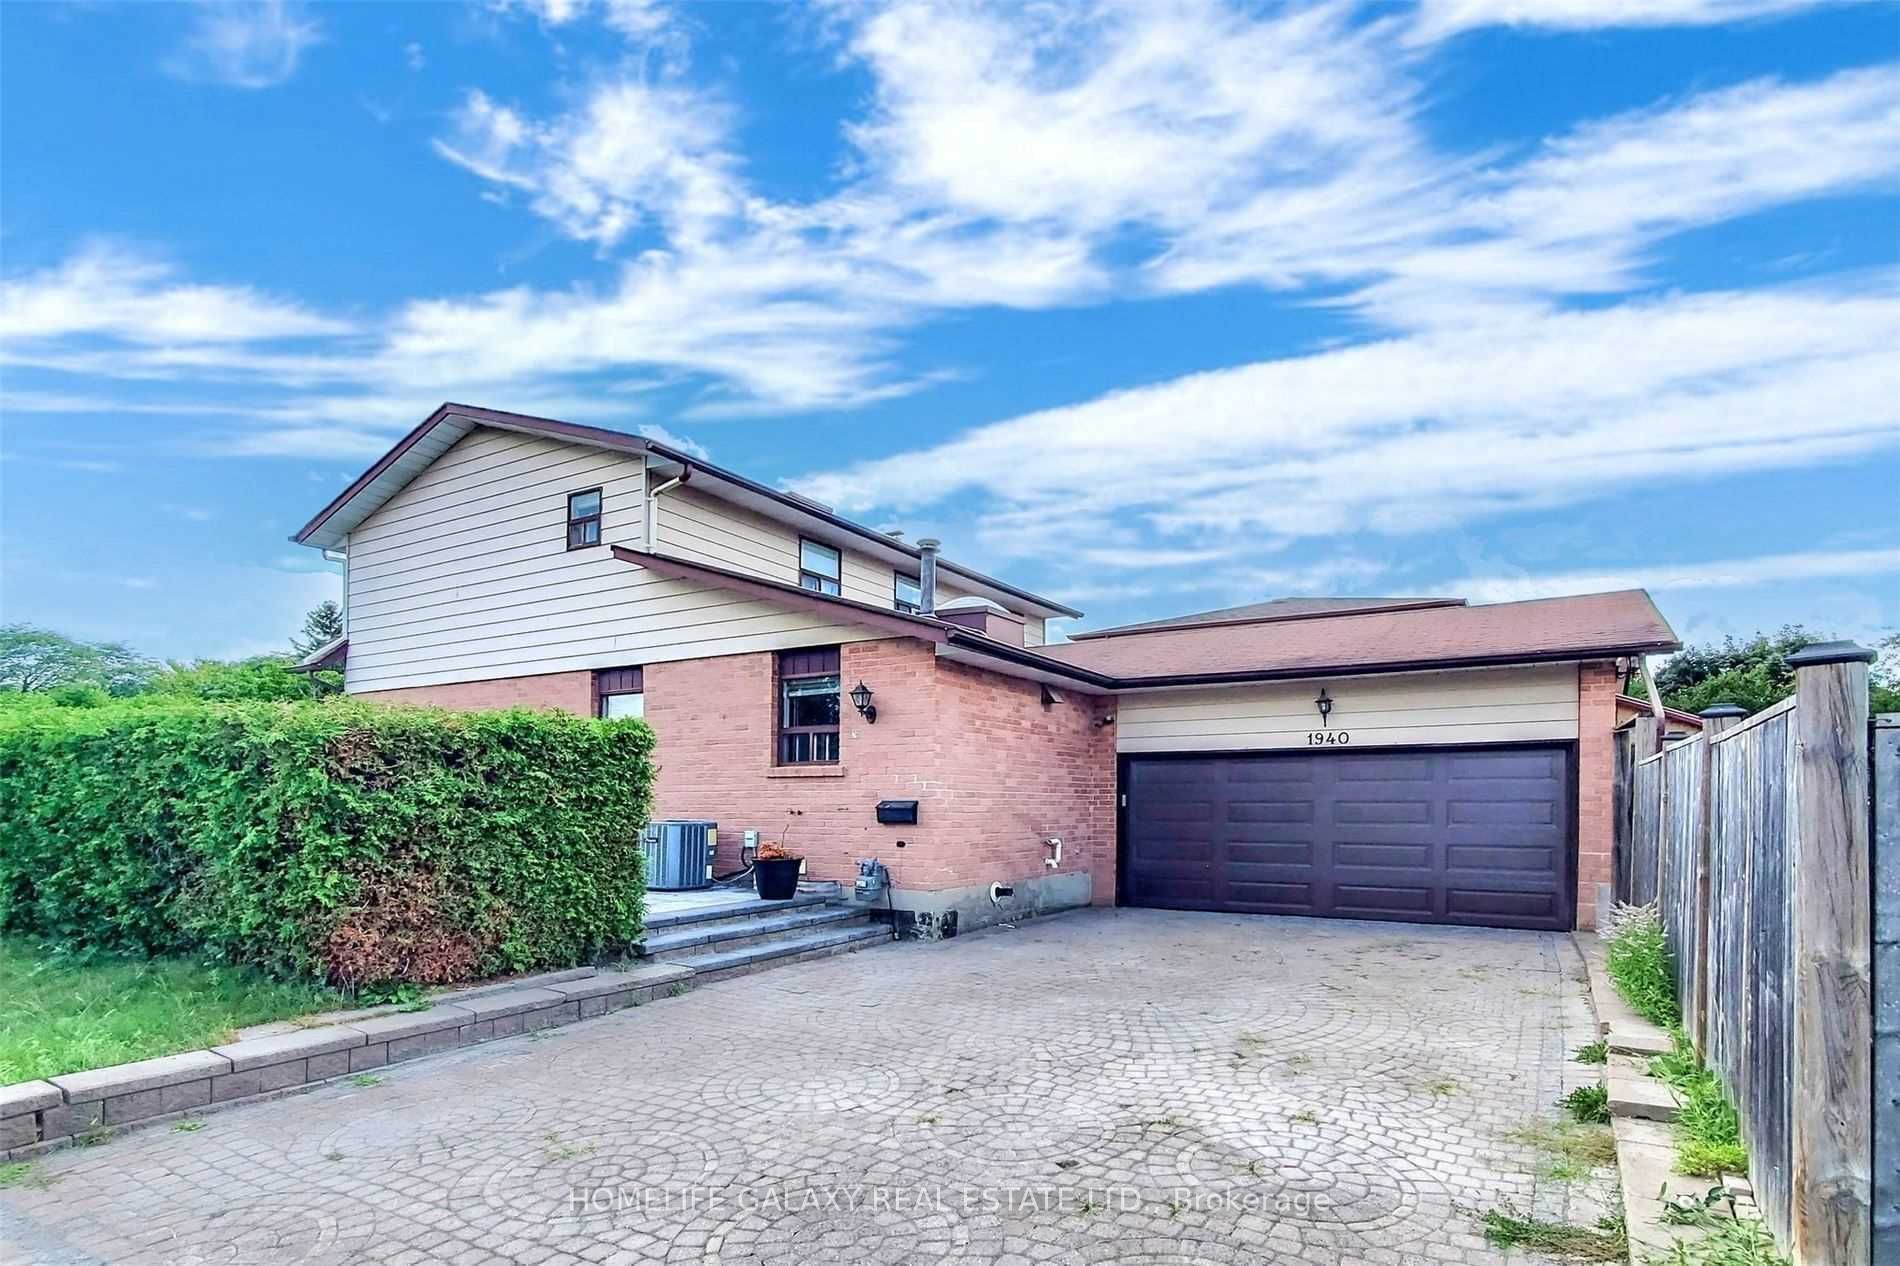
Detached 2 garage, 4 parking
MLS #
E7336804
Size
2000-2500 sqft
Basement
Finished
Listed on
2023-12-02
Lot size
49 x 103.5
Tax
$5,612.80 /yr
Days on Market
39
Approximate Age
-
Maintenance Fee
-
Description
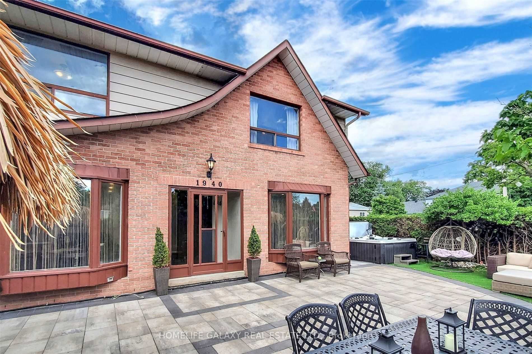
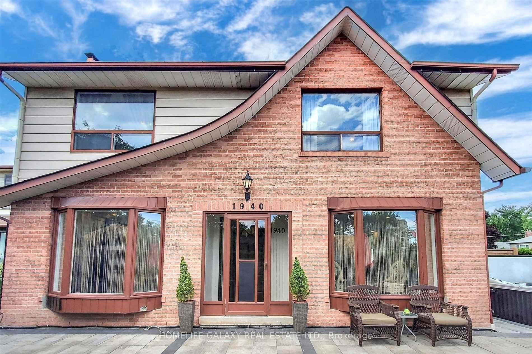
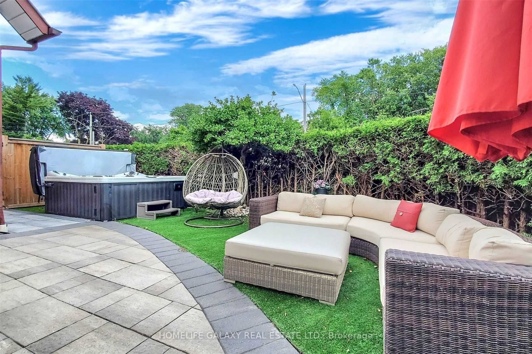
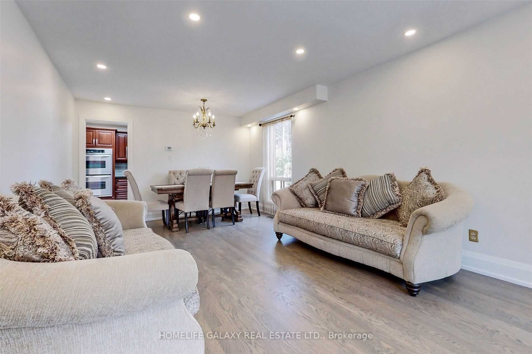
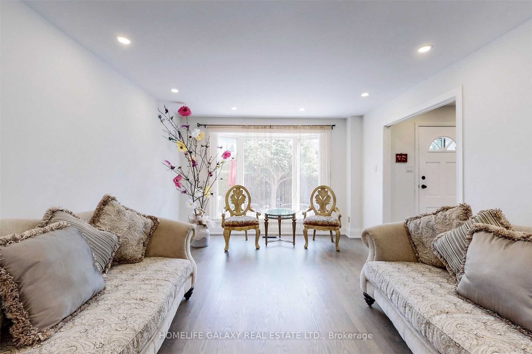
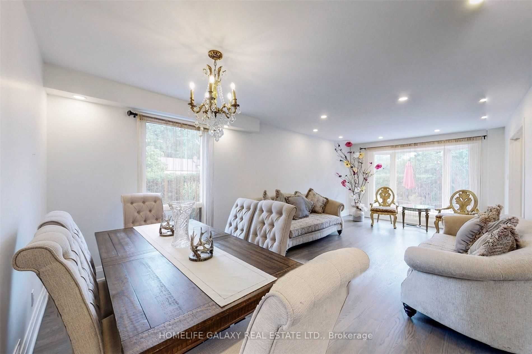
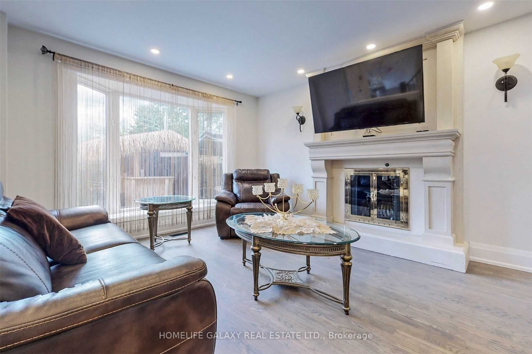
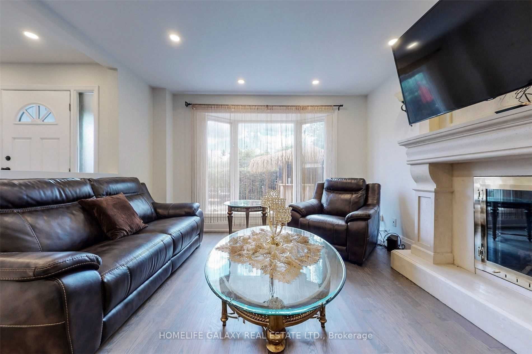
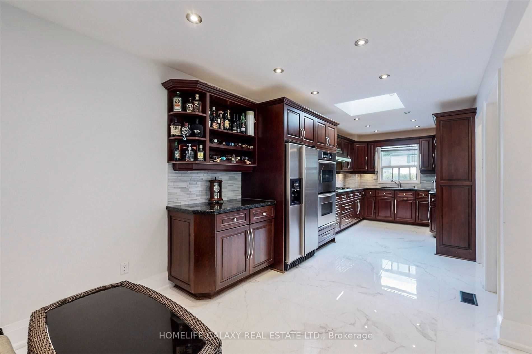
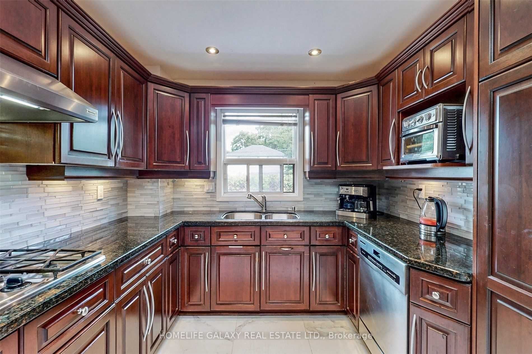
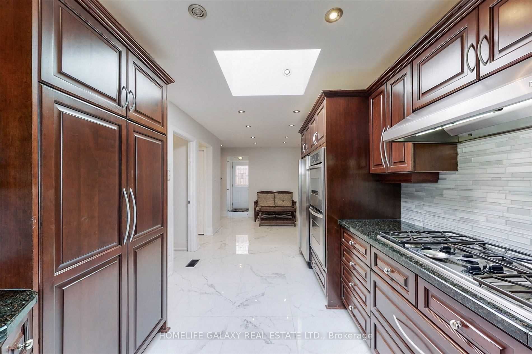
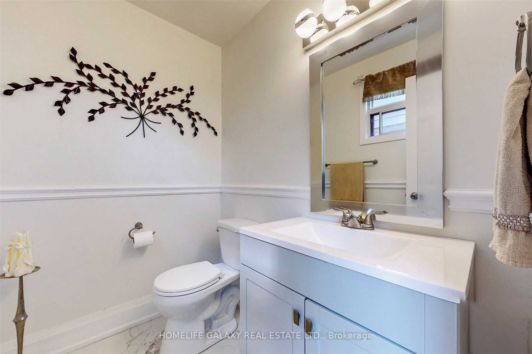
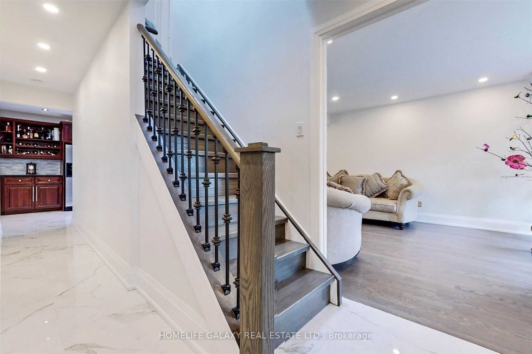
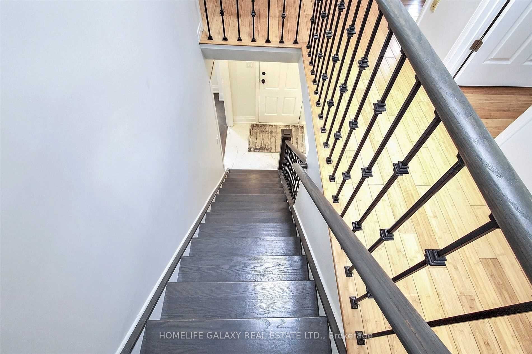
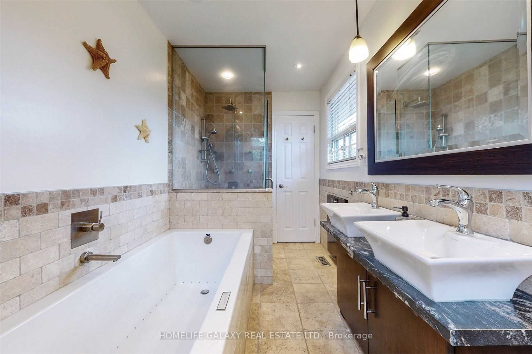
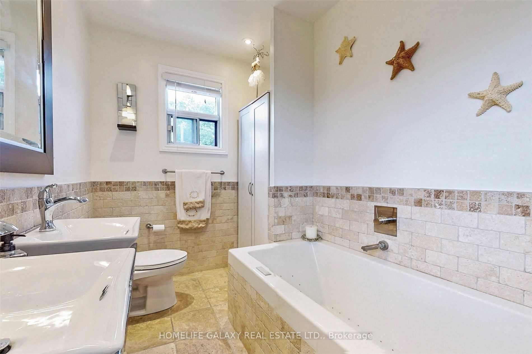
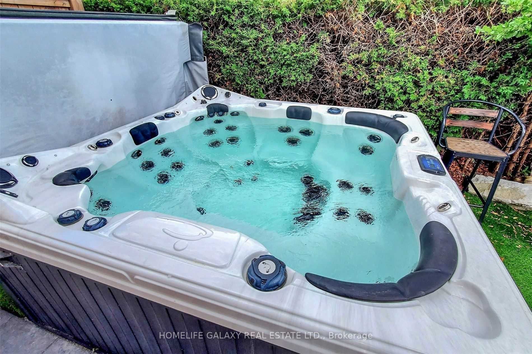
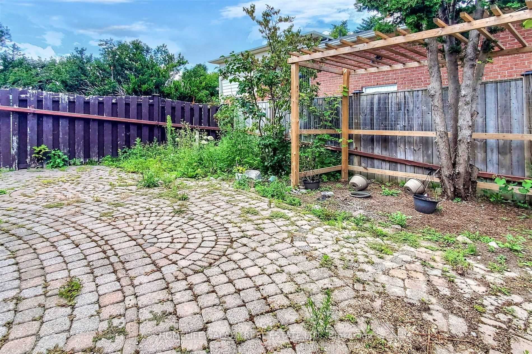
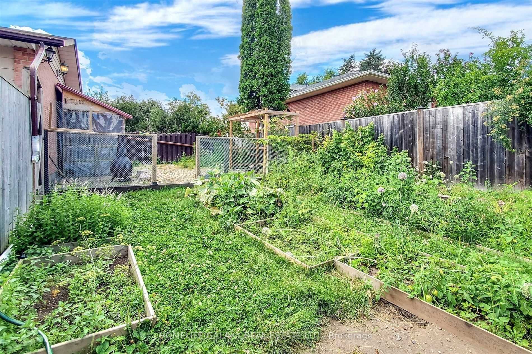
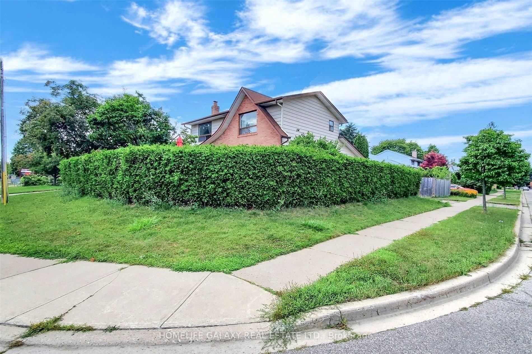
Welcome To This Stunning Custom-Built Home In The Heart Of Pickering W/ Major Renos. Elegant Hardwood Floors. Pot Lights On Main Floor. Stonecast Fireplace. Custom Barzotti Kitchen With Granite Countertop, Gas Stove Top/B-In Dbl Stacked Oven. Renovated Washrooms. New Grg Doors. Do You Enjoy The Outd...oors? Well Your Search Will End Here. This Home Features 2 Side Yards. First, Oasis Fully Private Yard With Tiki Bar/Hot Tub For Great Entertainment. 2nd Yard, Mini Farm Like. A Must See! **** Extras **** Incl: S/S Fridge, Double Stacked Oven, S/S Gas Cooktop, Dishwasher, Washer & Dryer. All Window Covering, All Lighting Fixtures, Jacuzzi, Tiki Bar, New Furnace (2021).
Full Property Details
Interior
Bedrooms
3
Bedrooms Plus
2
Total Bedrooms
5
Washrooms
3
Square Footage
2000-2500 sqft
Basement
Finished
Heating Source
Gas
Heating Fuel
Forced Air
Air Conditioning
Central Air
Family Room
Yes
Kitchens
1
Total Kitchens
1
Fireplace Features
Yes
Bedrooms
3
Bedrooms Plus
2
Total Bedrooms
5
Washrooms
3
Square Footage
2000-2500 sqft
Basement
Finished
Heating Source
Gas
Heating Fuel
Forced Air
Air Conditioning
Central Air
Family Room
Yes
Kitchens
1
Total Kitchens
1
Fireplace Features
Yes
Exterior
Depth
103.5
Front
49.24
Driveway
Private
Lot Size
49 x 103.5 ft
Pool
None
Parking Spaces
4
Total Parking Spaces
6.00
Parking Description
Detached
Garage Spaces
2
Depth
103.5
Front
49.24
Driveway
Private
Lot Size
49 x 103.5 ft
Pool
None
Parking Spaces
4
Total Parking Spaces
6.00
Parking Description
Detached
Garage Spaces
2
Building Description
Style
2-Storey
Home Type
House
Subtype
Detached
Property Orientation
North
Exterior Finish
Brick,Vinyl Siding
Sewers
Sewer
Water Supply
Municipal
Possession Date
No Data
Style
2-Storey
Home Type
House
Subtype
Detached
Property Orientation
North
Exterior Finish
Brick,Vinyl Siding
Sewers
Sewer
Water Supply
Municipal
Possession Date
No Data
Community
Community
Liverpool
Community
Liverpool
Taxes & Fees
Taxes
$5,612.80 /yr
Tax Year
2022
Taxes
$5,612.80 /yr
Tax Year
2022
Room Types
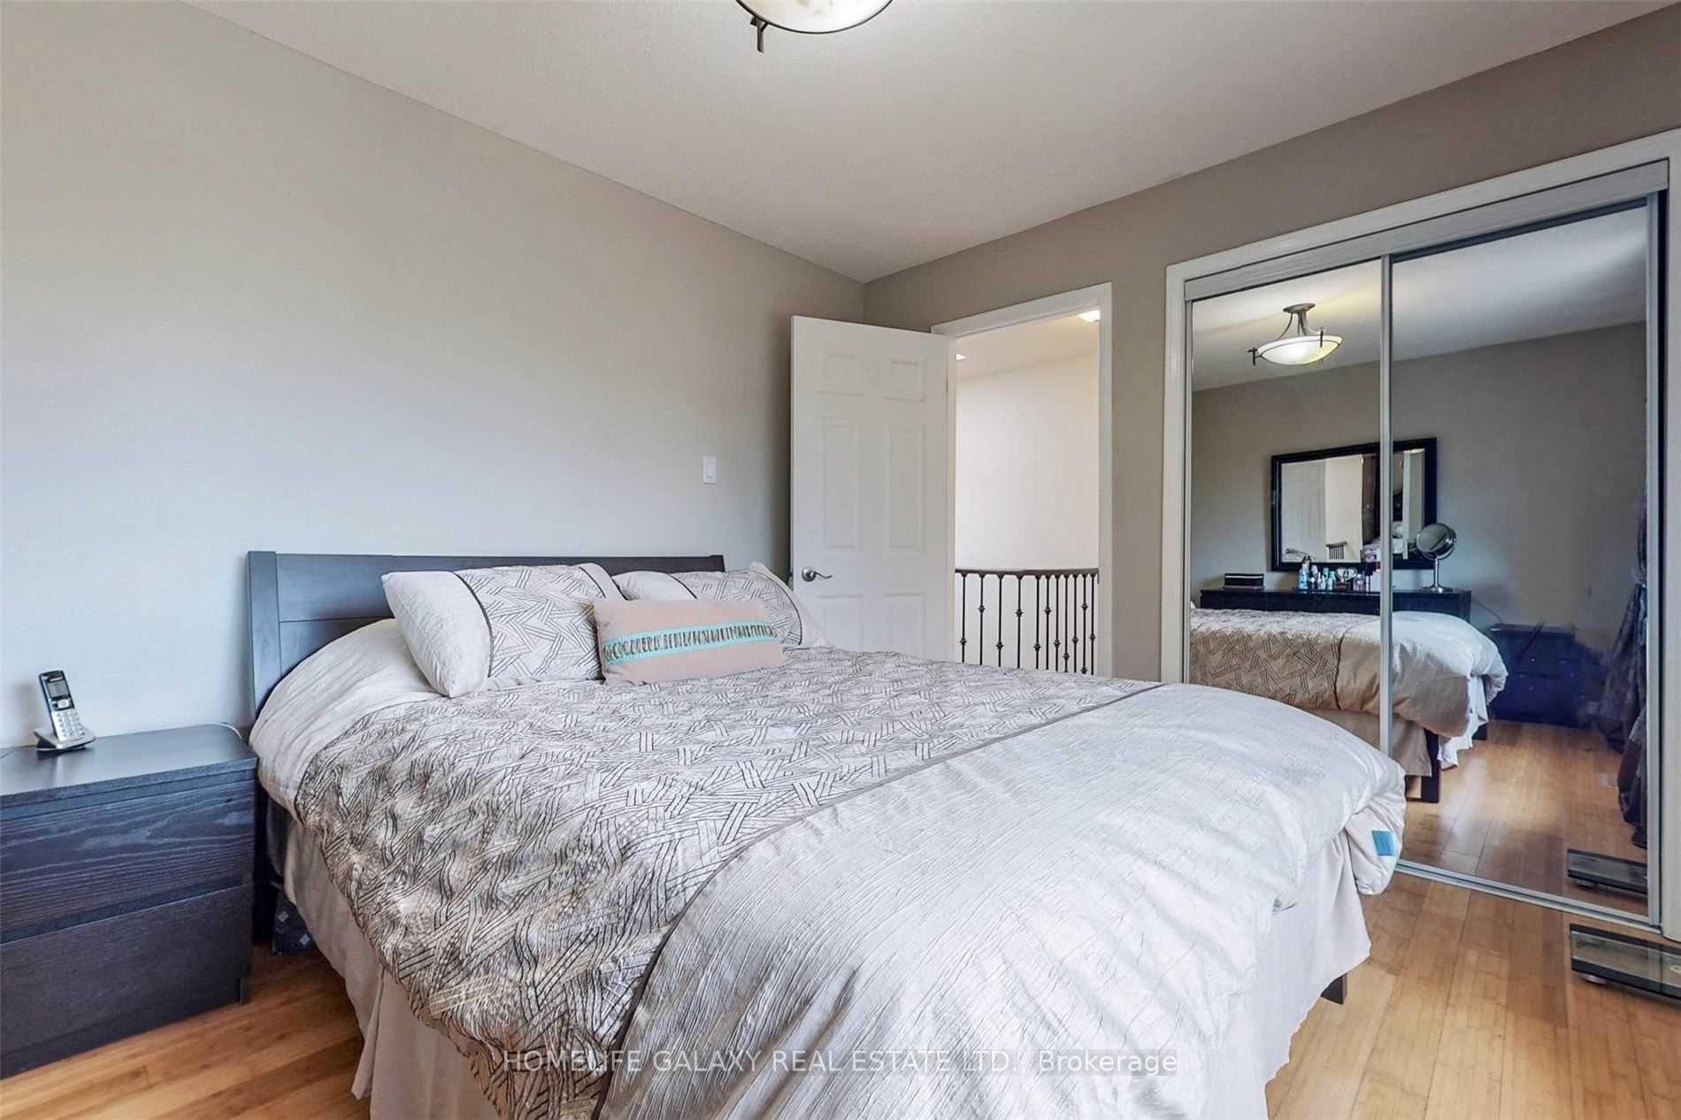
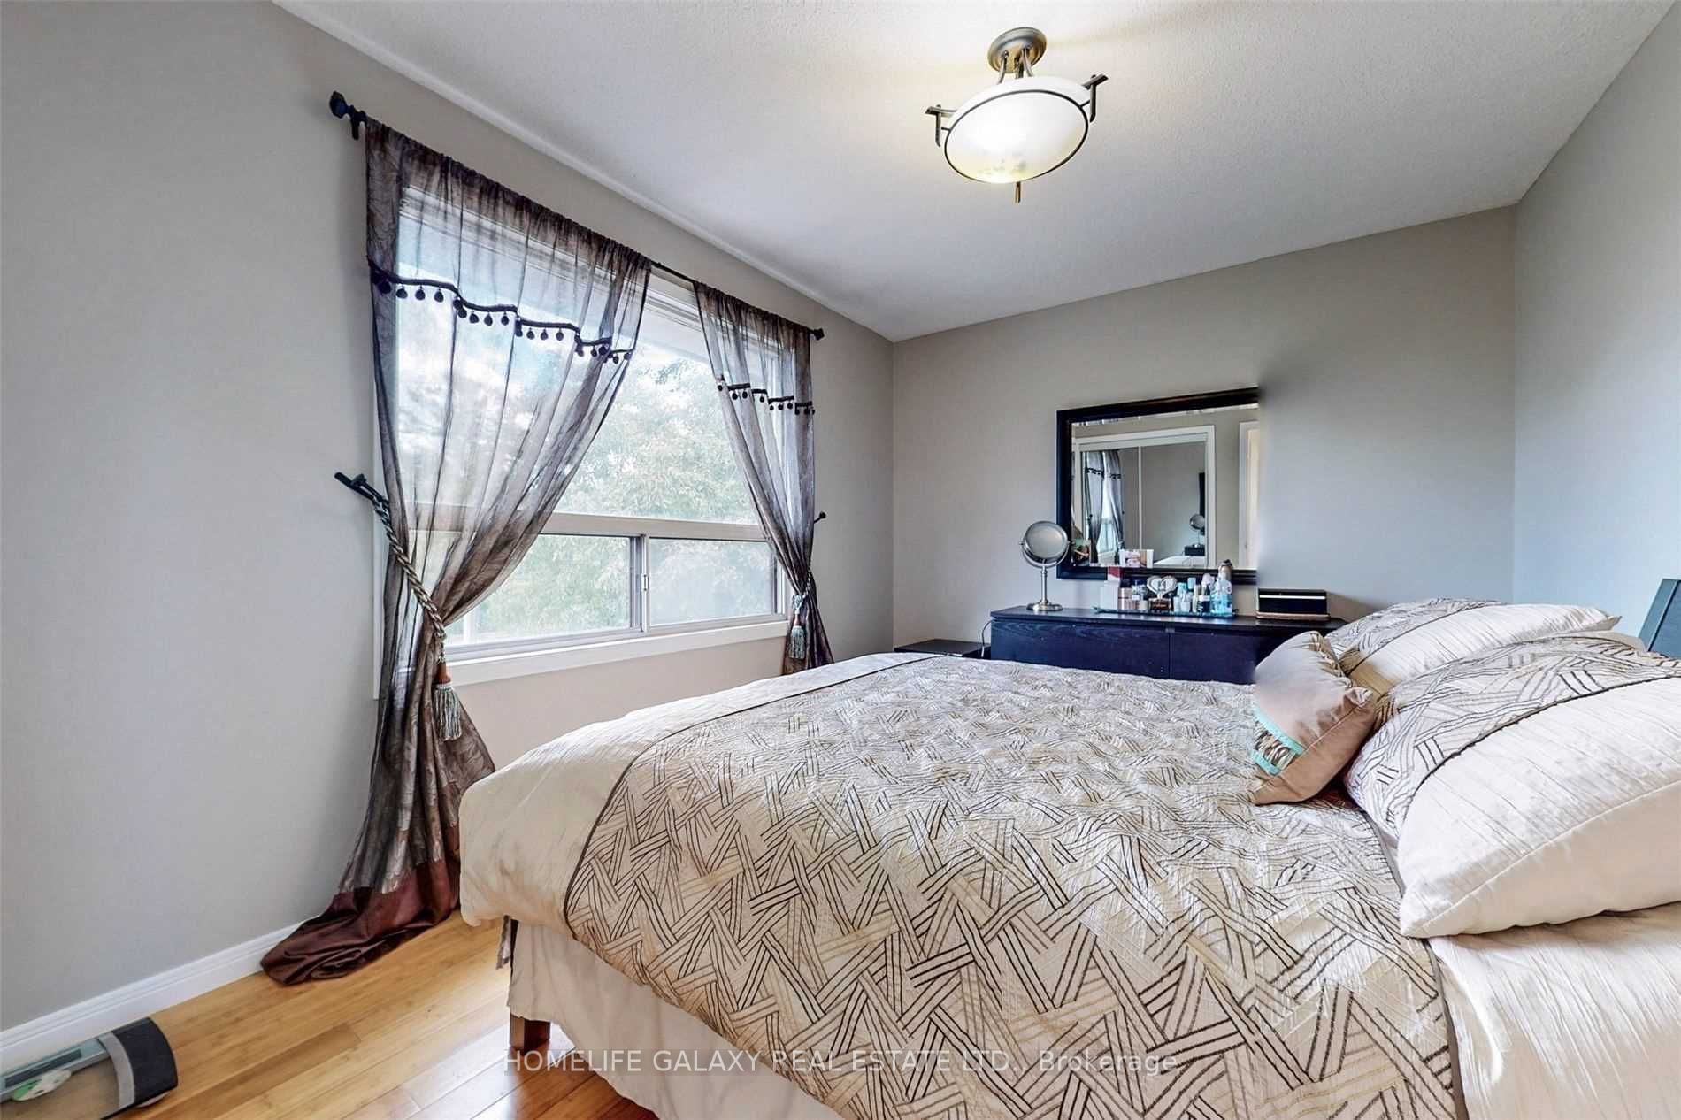
Bedroom 2
Bamboo, Large Window, Mirrored Closet
Dimensions 9.02 x 12.4 feet
111.85 sqft
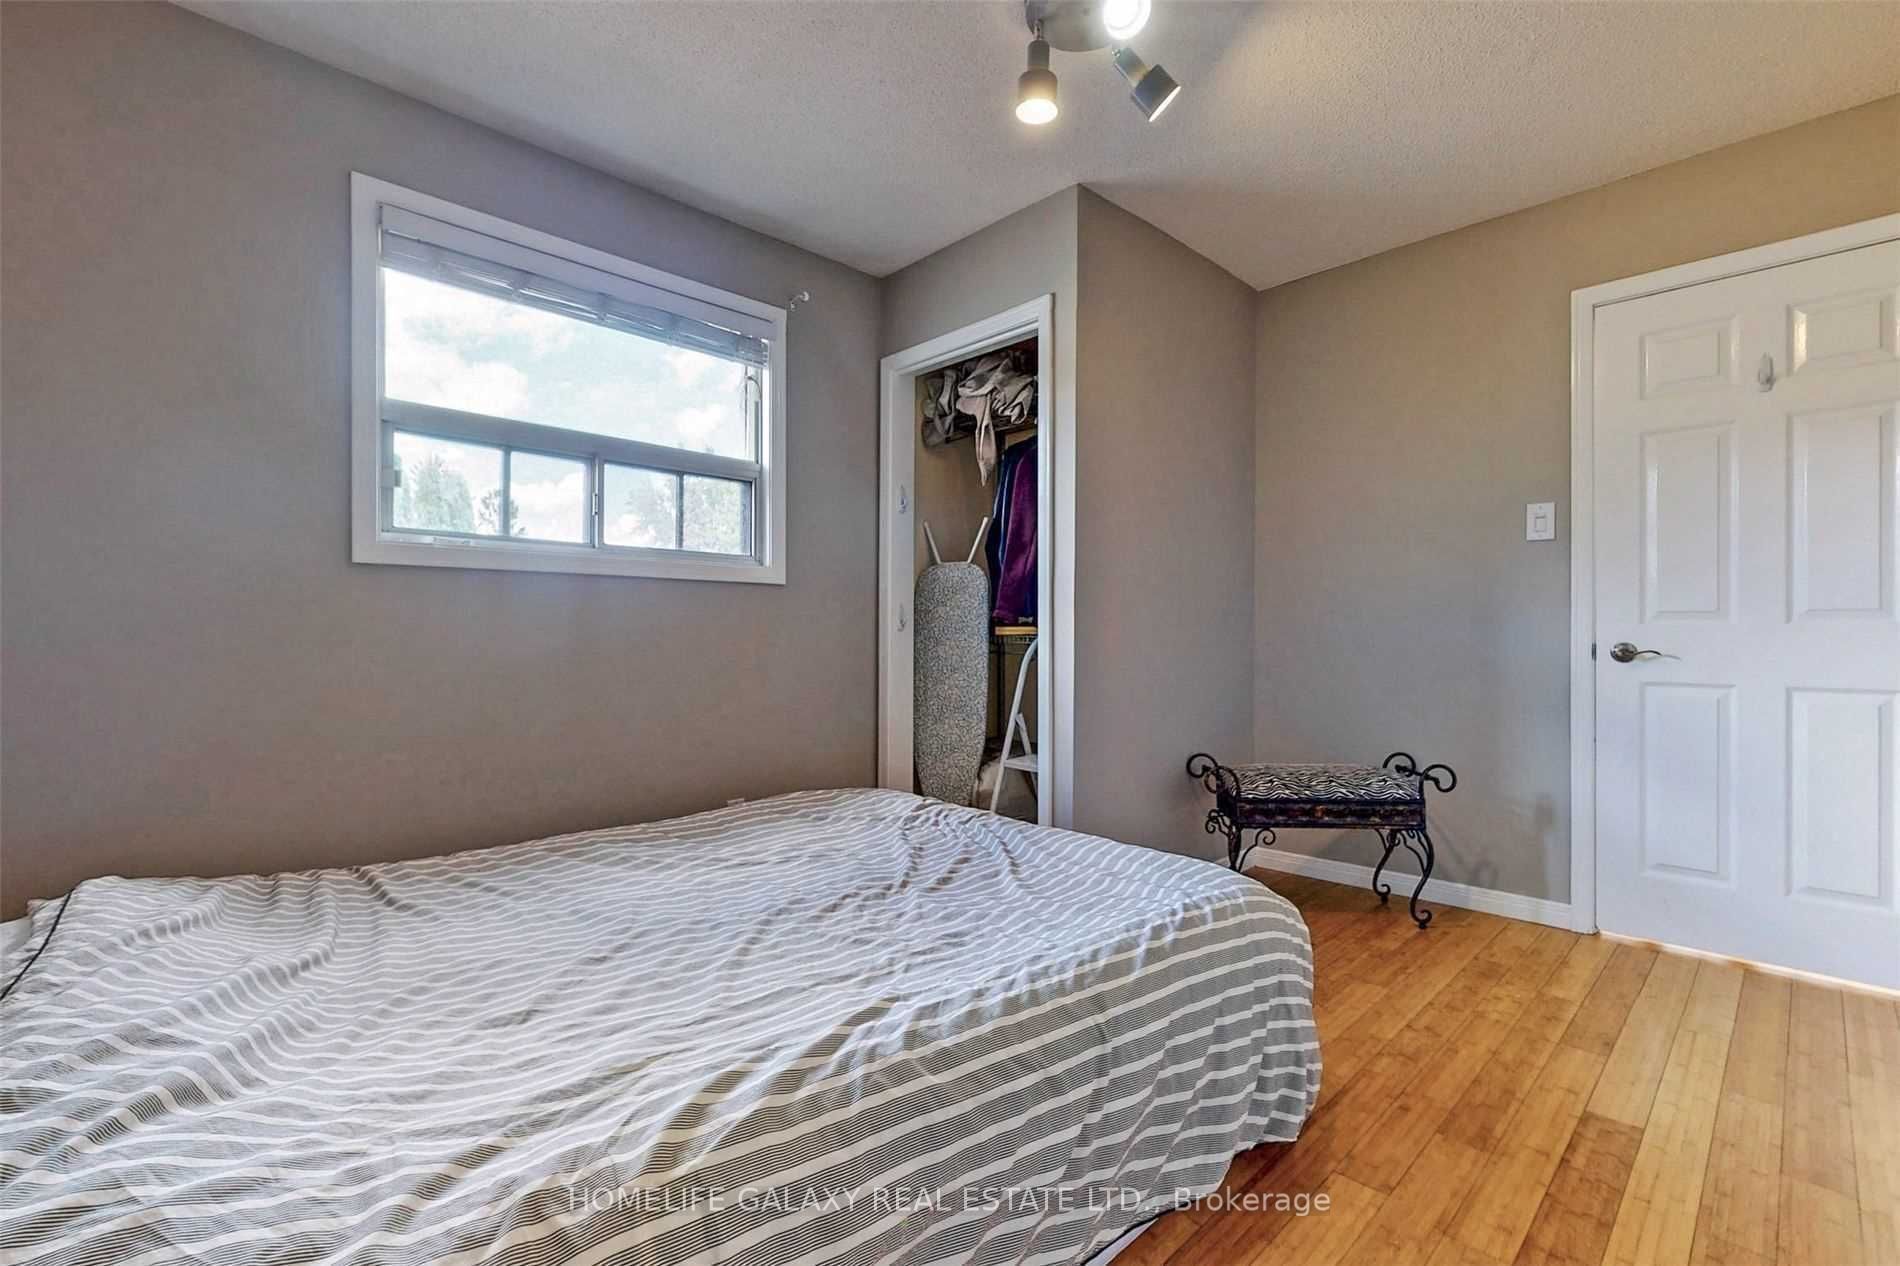
Bedroom 3
Bamboo
Dimensions 12.2 x 9.02 feet
110.04 sqft
Bedroom 4
-
Dimensions 8.33 x 12.4 feet
103.29 sqft
Bedroom 5
-
Dimensions 8.33 x 10.83 feet
90.21 sqft
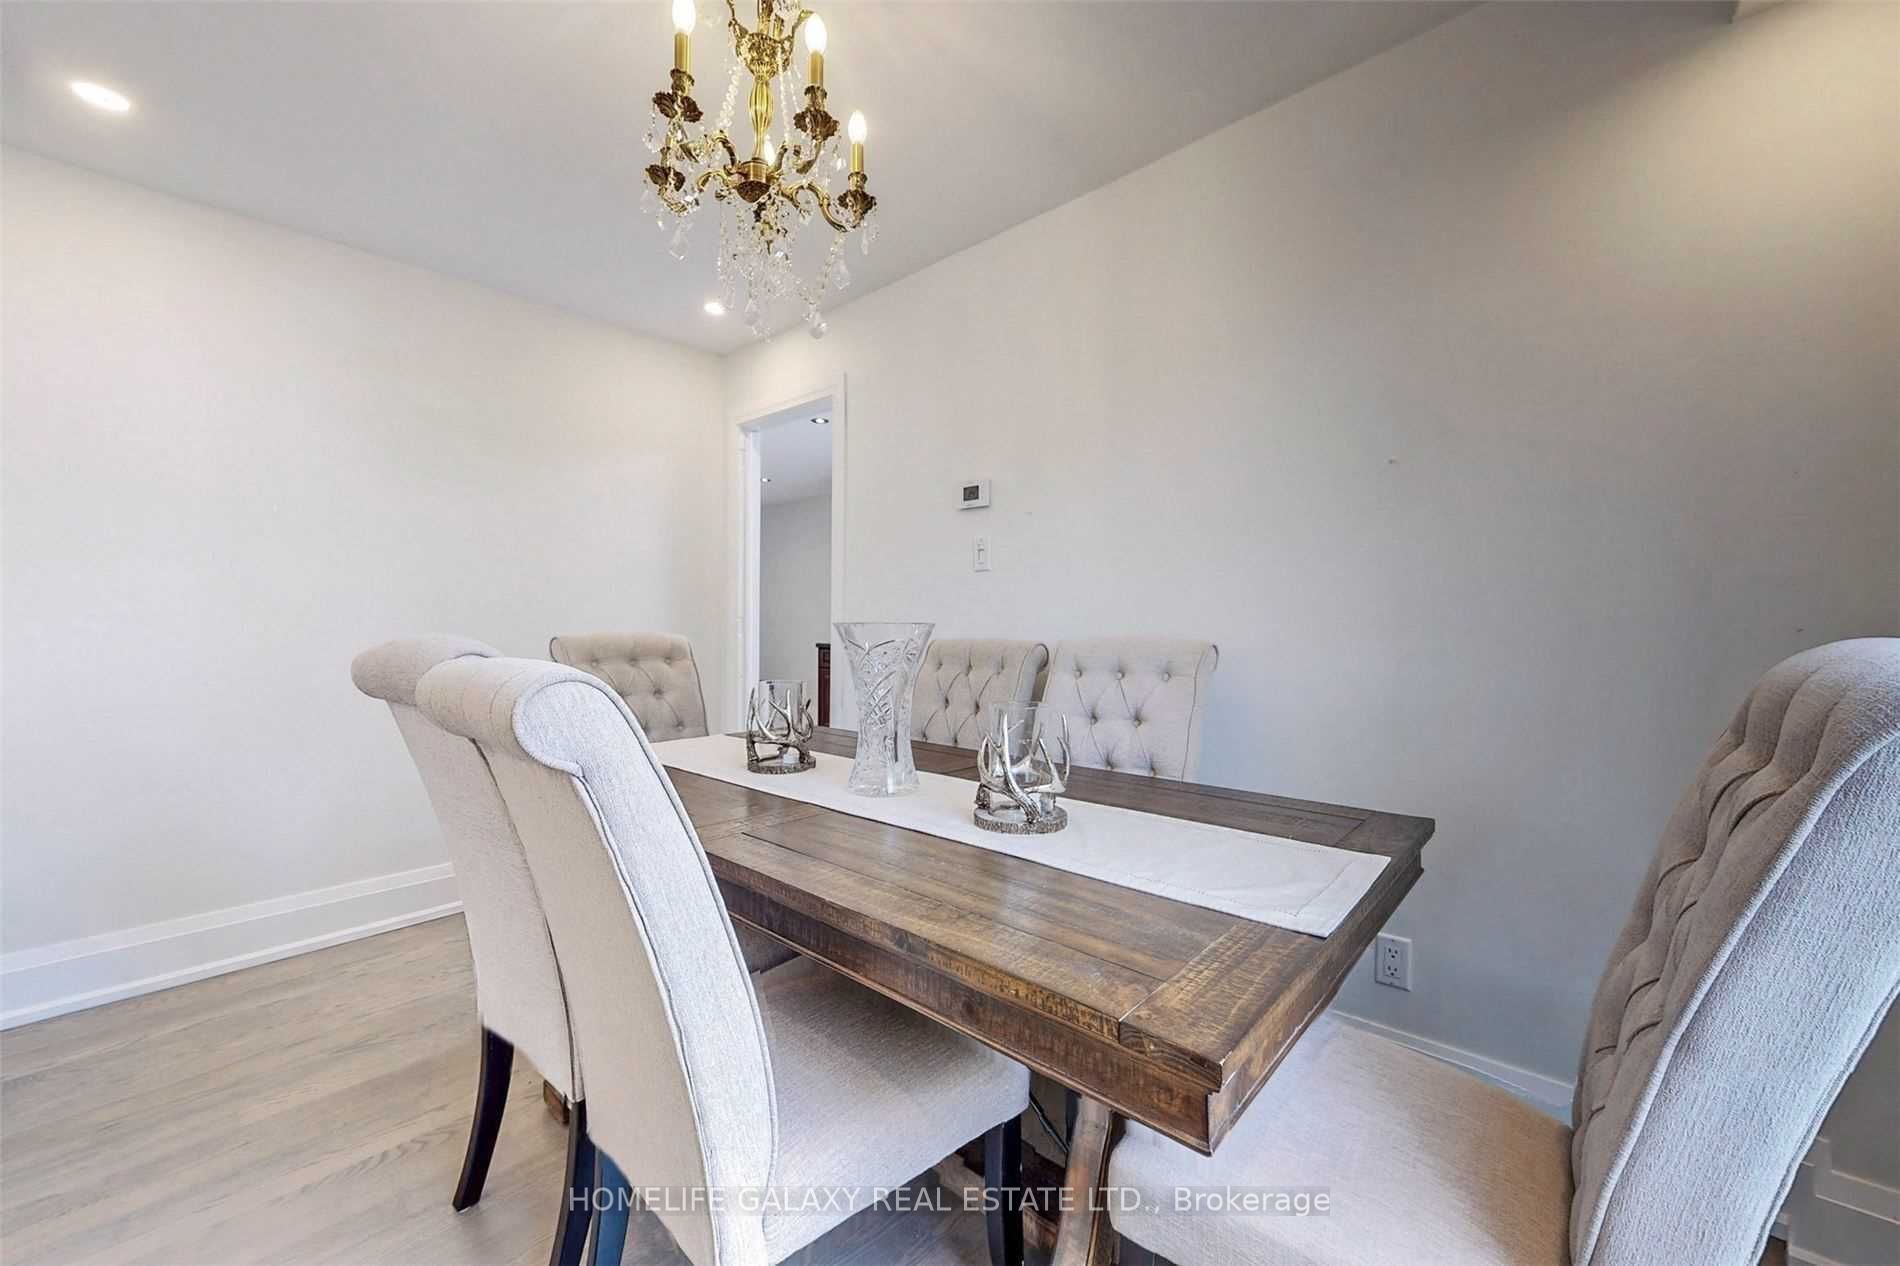
Dining Room
Combined w/Living, Pot Lights, Hardwood Floor
Dimensions 23.16 x 11.91 feet
275.84 sqft
Family Room
Fireplace, Bay Window, Pot Lights
Dimensions 19.88 x 11.91 feet
236.77 sqft
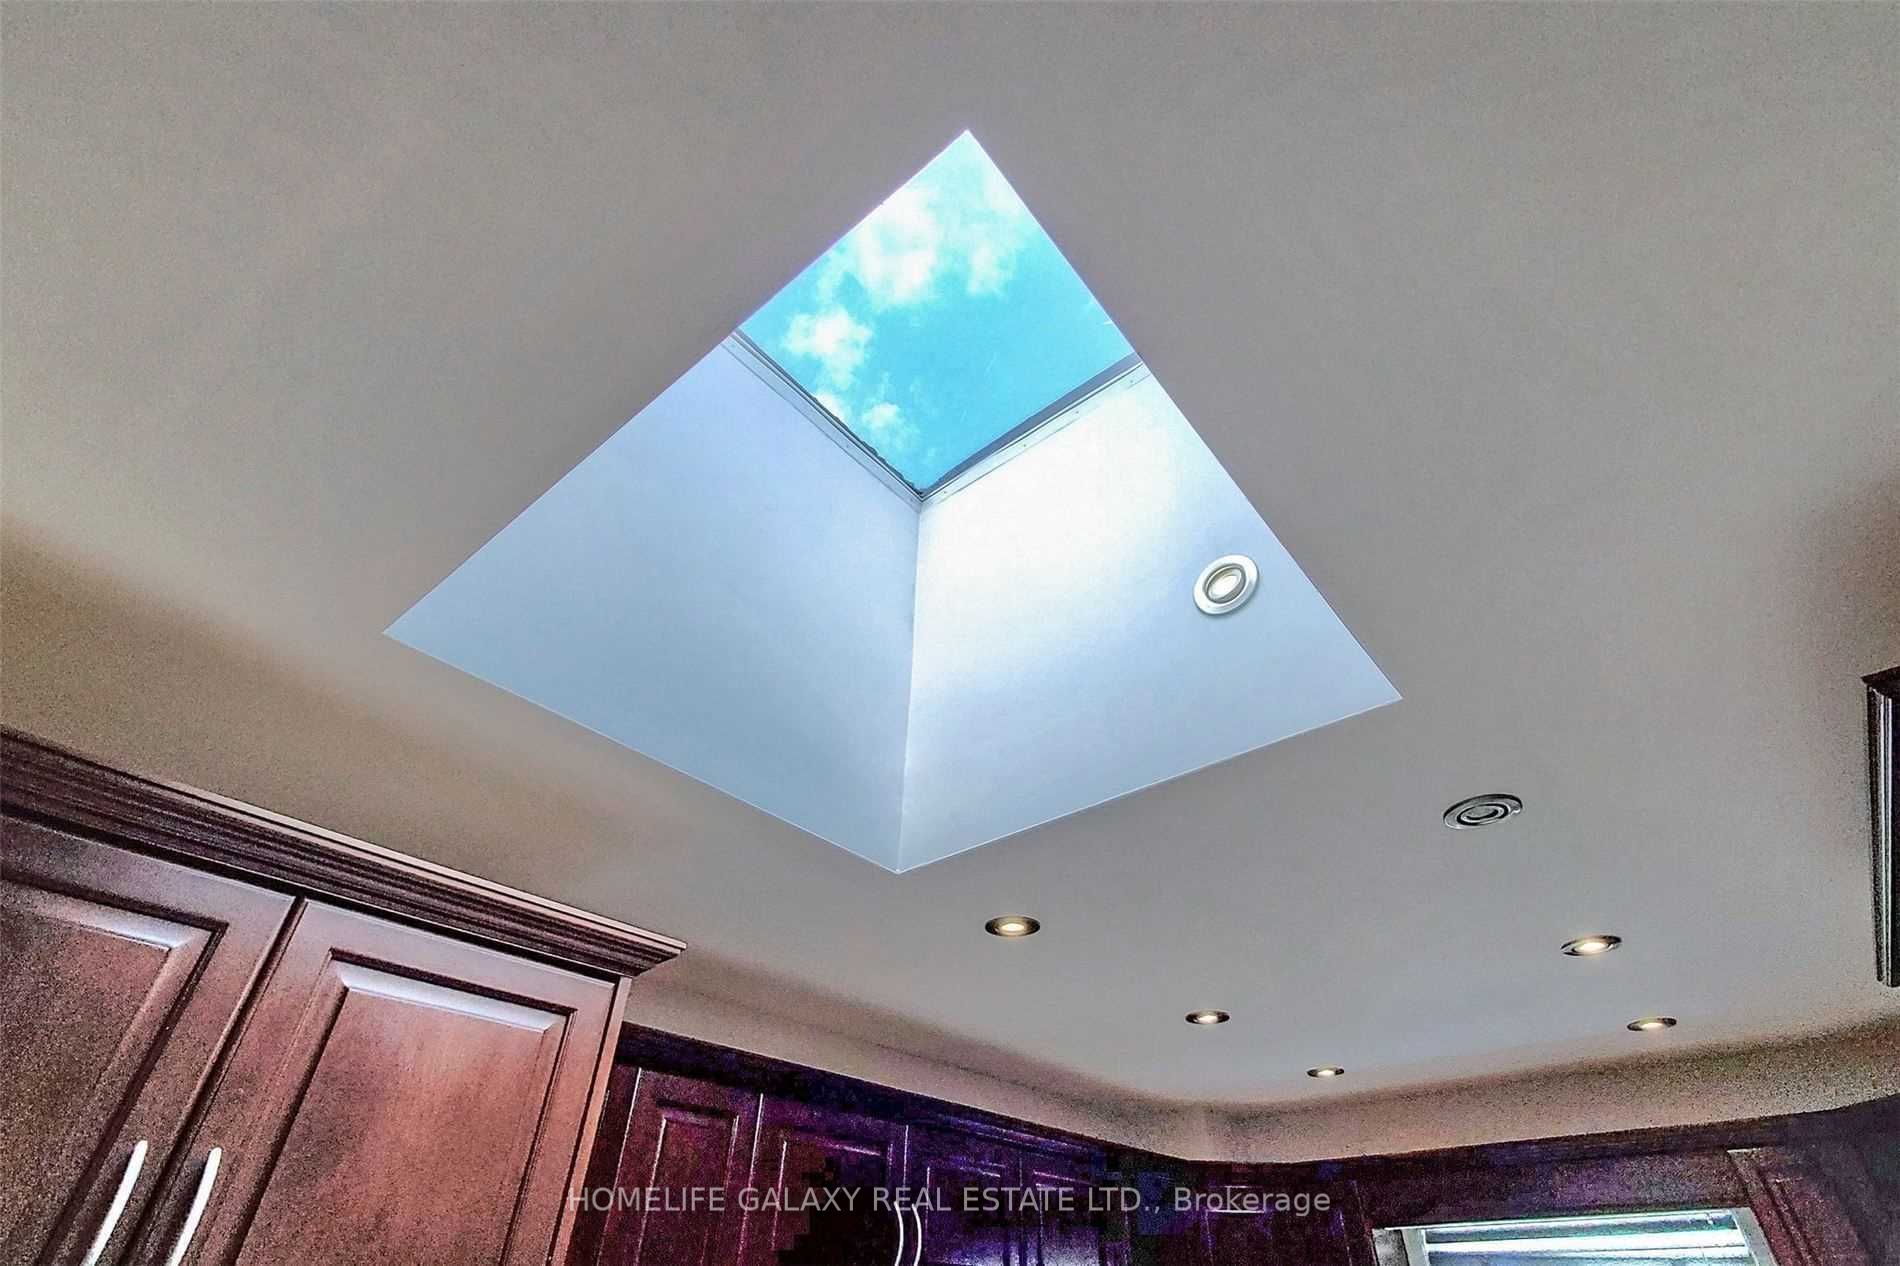
Kitchen
Pot Lights, Skylight, Granite Counters
Dimensions 26.05 x 8.92 feet
232.37 sqft
Living Room
Hardwood Floor, Pot Lights, Bay Window
Dimensions 23.16 x 11.91 feet
275.84 sqft
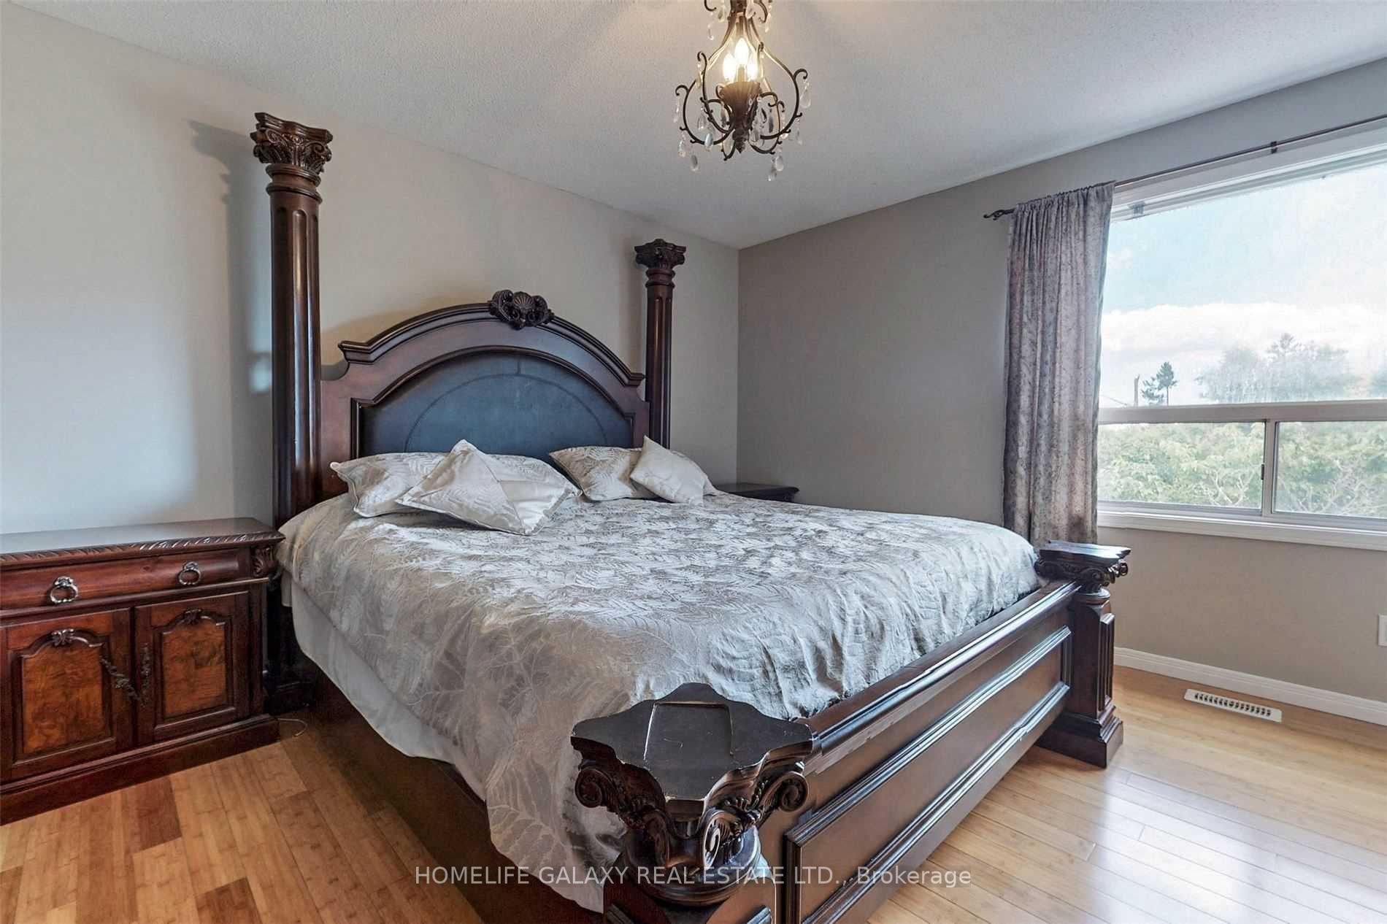
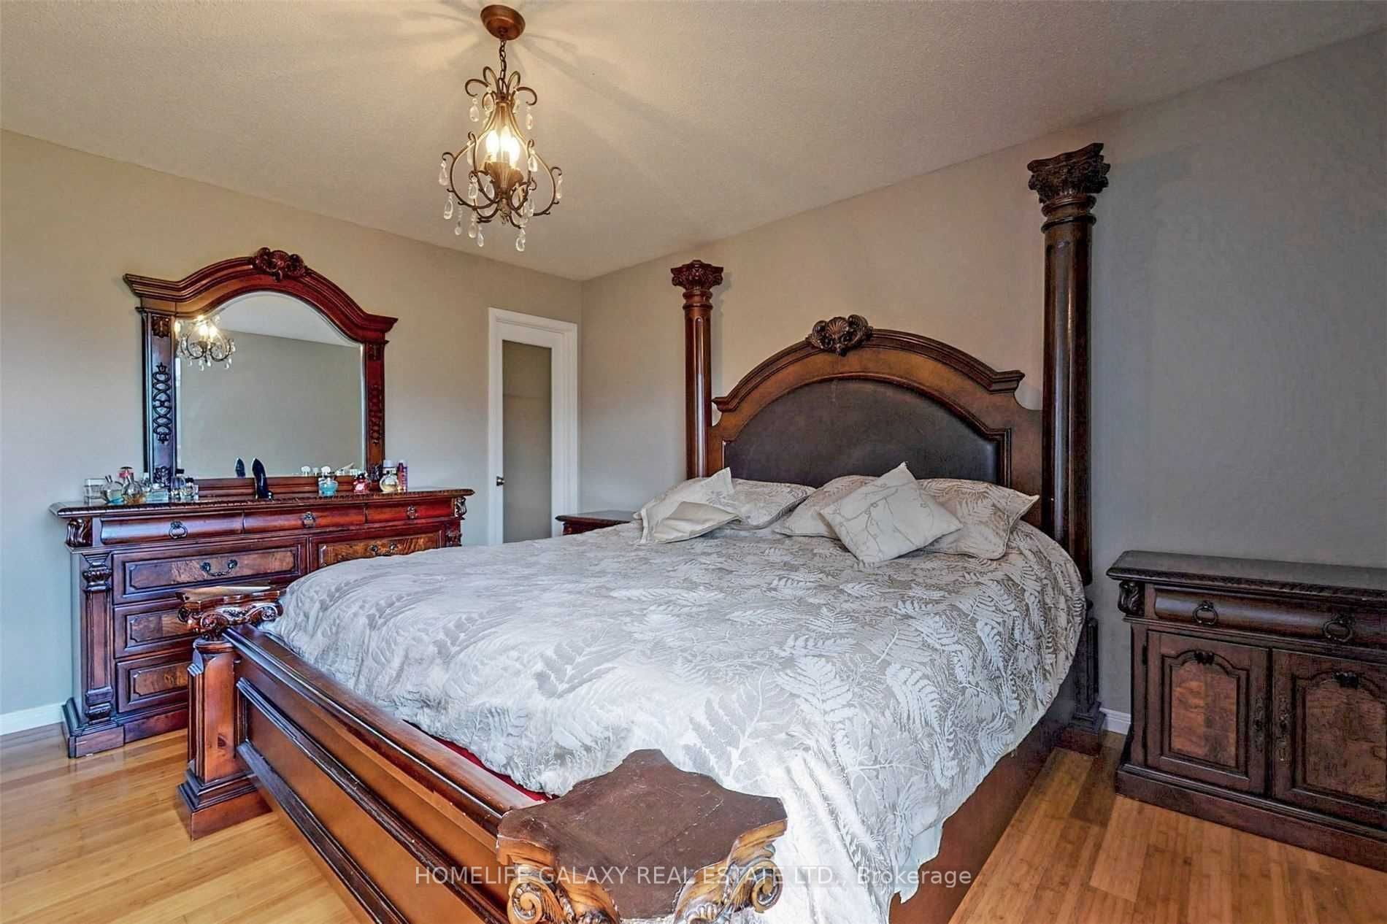
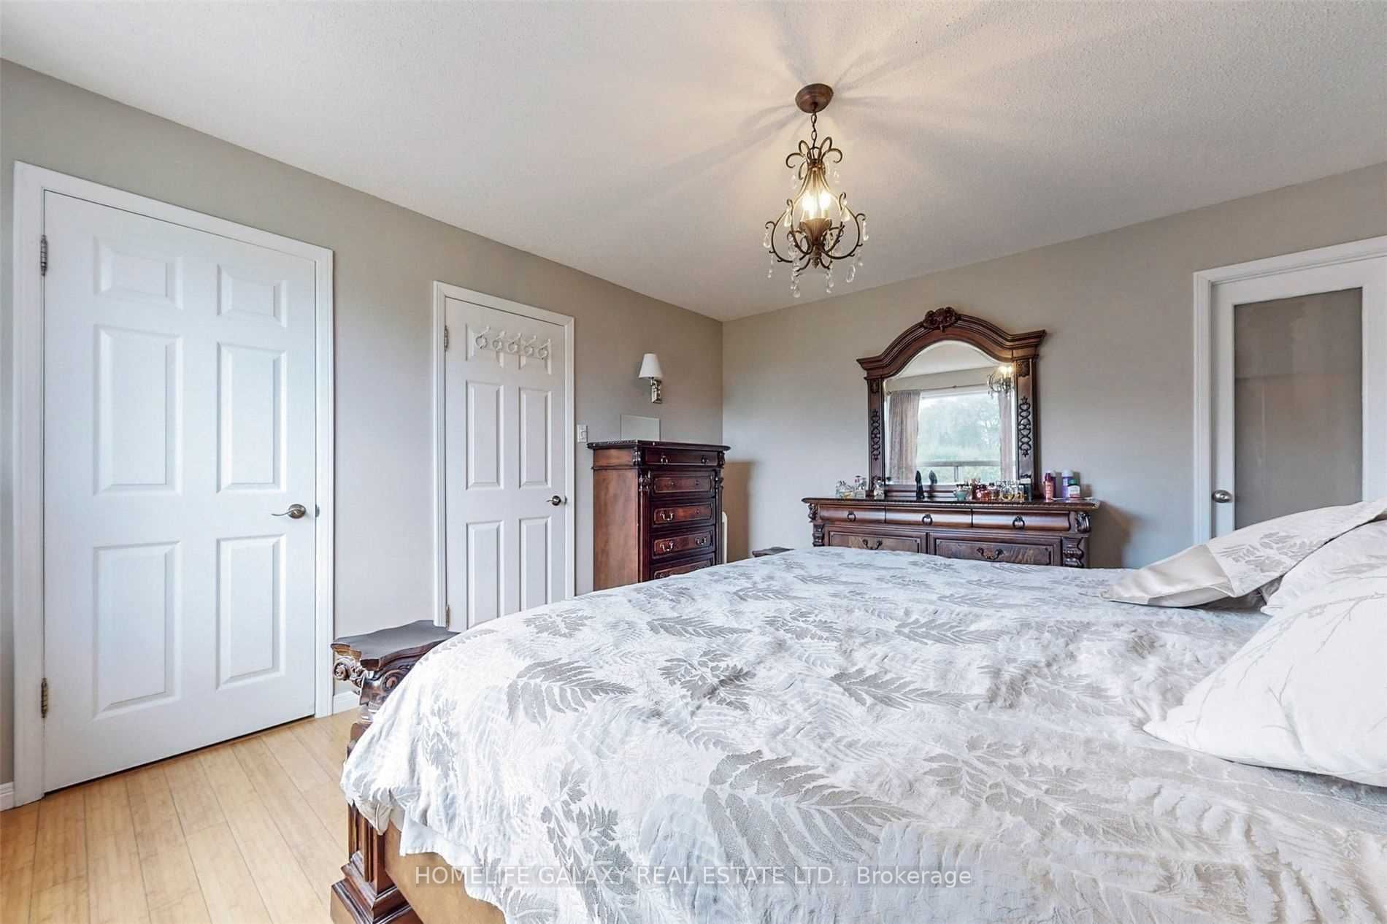
Primary Bedroom
Walk-In Closet(s), Bamboo, Semi Ensuite
Dimensions 12.5 x 13.71 feet
171.38 sqft
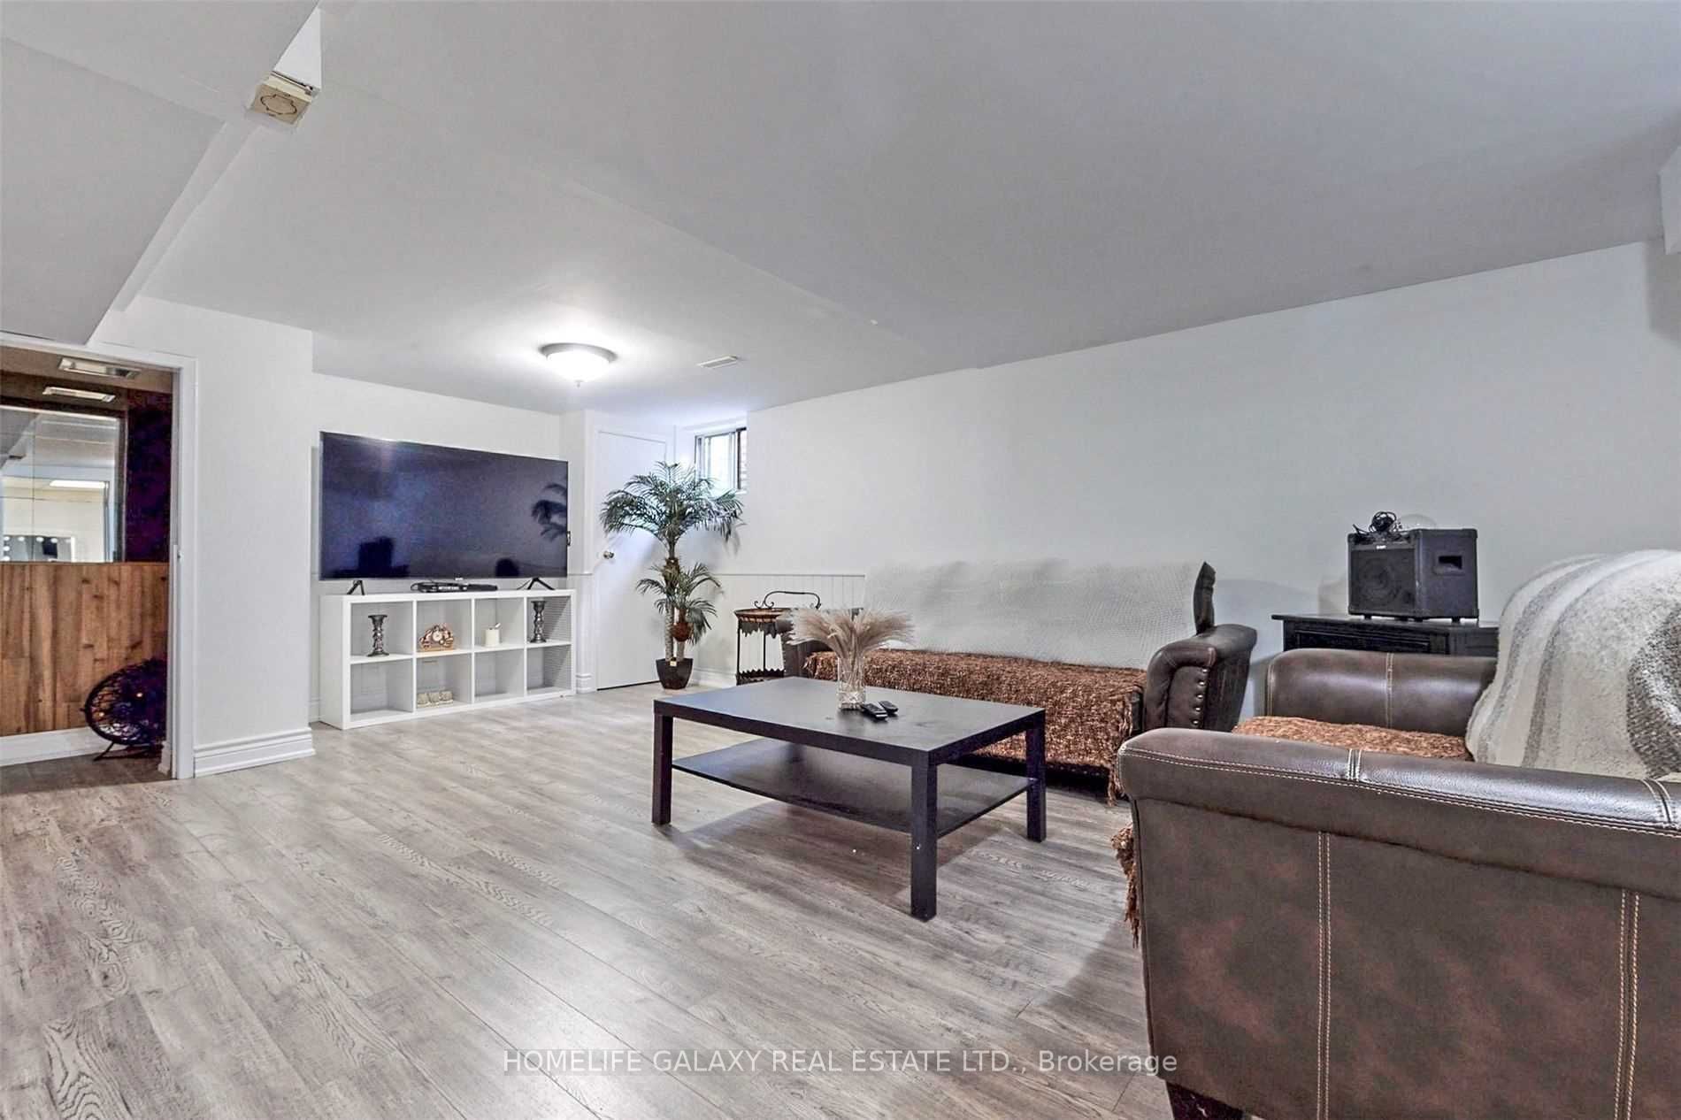
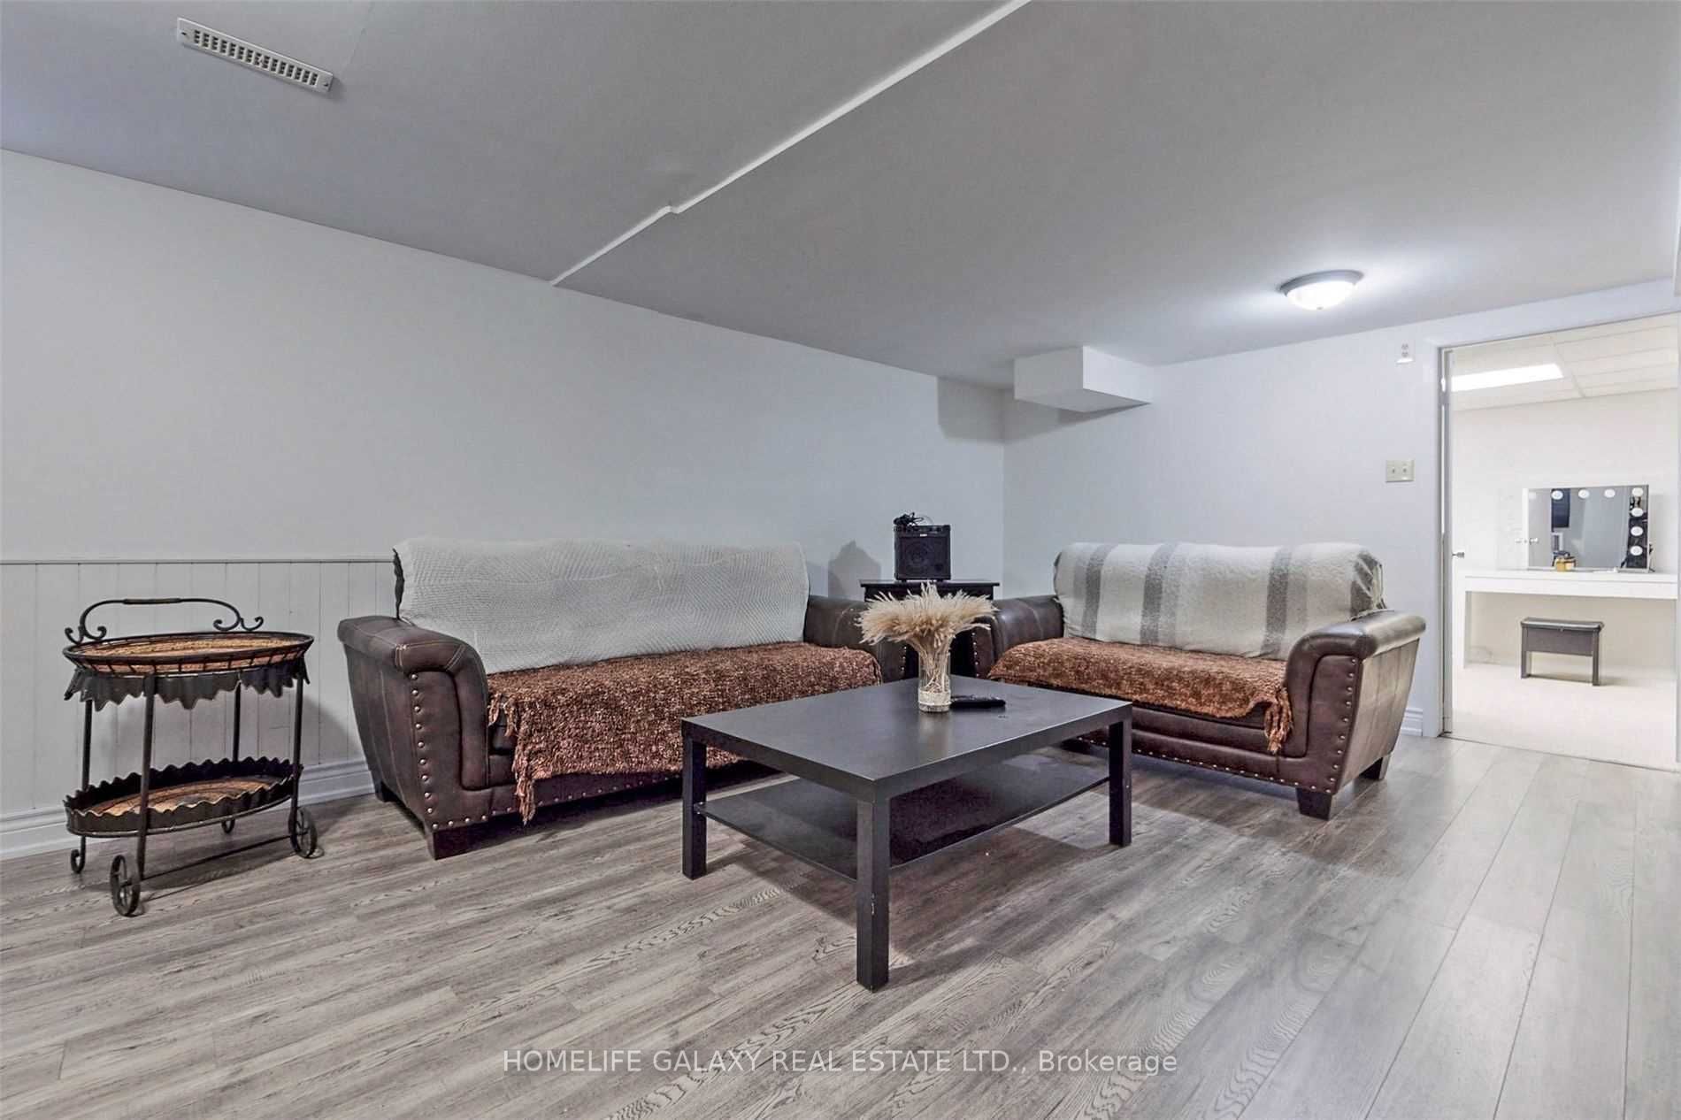
Recreation
-
Dimensions 21.33 x 11.91 feet
254.04 sqft
Similar Properties(No results)
Mortgage Calculator
Calculate your estimated monthly mortgage payment
Price
$1,065,000
$
%
%
Total cost of mortgage
$0
Monthly payment
By clicking Save, we will calculate your estimated mortgage for all properties using the saved values (down payment percentage, interest rate, and amortization).
The accuracy and applicability of this calculator are not guaranteed.