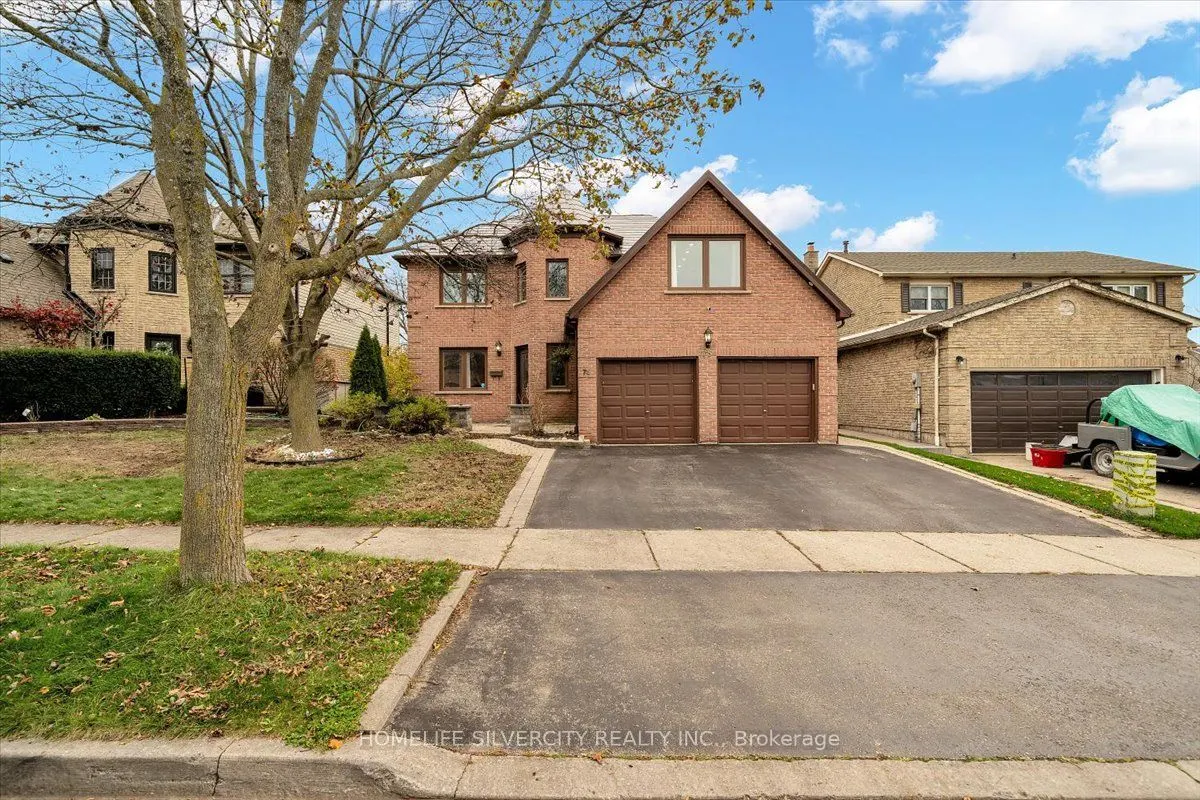
Sign In or Create a Free Account to see full details of this property
Key Facts
Key facts for 75 Sawdon Drive
Property Type
House, 2-Storey
Parking
Attached 2 garage, 4 parking
MLS #
E14191218
Size
2000-2500 sqft
Basement
Finished with Walk-Out,Separate Entrance,Walk-Out
Listed on
2026-11-18
Lot size
50 x 100.0
Tax
$7,380 /yr
Days on Market
0
Approximate Age
-
Maintenance Fee
-
Description
Welcome to 75 Sawdon Drive, a spacious 4+1 bedroom, 4-bathroom detached home in Whitby's highly sought-after Blue Grass Meadows community! Offering approximately 2,500 sq. ft. of above-grade living space, this home features a bright and functional layout with separate living, dining and family rooms..., plus an updated kitchen with granite countertops and a centre island.The impressive primary suite offers a 5-piece ensuite, walk-in closet and generous additional living space.**A major highlight is the registered one-bedroom walk-out basement apartment with a separate entrance and additional office space**, offering excellent flexibility for extended family, multigenerational living or potential rental income!Enjoy a private fenced backyard with a raised deck, interlocking patio and beautifully landscaped outdoor space. Double-car garage with parking for up to 6 vehicles. Conveniently located near schools, parks, shopping, public transit and major highways. **An exceptional opportunity for families, investors and multigenerational living in one of Whitby's most desirable communities!**
By clicking Save, we will calculate your estimated mortgage for all properties using the saved values (down payment percentage, interest rate, and amortization).
The accuracy and applicability of this calculator are not guaranteed.